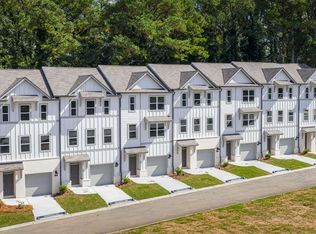
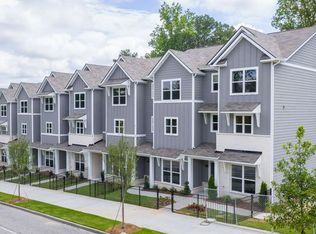
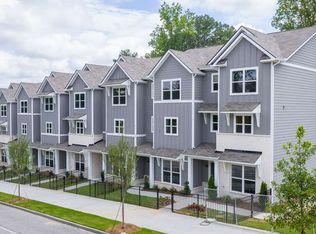
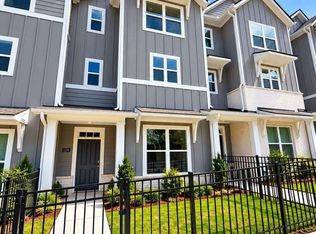
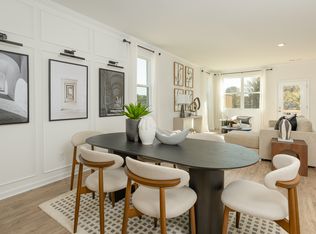
WALK TO THE BELTLINE! Space for 4 cars... Prime Beltline location just minutes from Grant Park. With mortgage rates approaching 7%, why would you pay a higher payment? Take advantage of some of the lowest mortgage rates you'll find anywhere, plus $0 down options available. HOA only $950 annually and NO RENTAL CAP. Located just a few blocks from the Beltline and Grant Park, this 3-story townhome features 4 bedrooms, 3.5 baths, an open-concept layout, chef-inspired kitchen, and a main-level bedroom with full bath. Minutes from The Beacon, Summerhill, Glenwood Park, Ponce City Market, Mercedes-Benz Stadium, Midtown, and Hartsfield-Jackson Airport. With more than 3,000 new residential and mixed-use developments planned or underway nearby, this is an opportunity to buy into the area before the surrounding development is complete. Limited inventory left...
Active
$469,990
1323 Lakota Pl, Atlanta, GA 30315
4beds
--sqft
Townhouse
Built in 2026
-- sqft lot
$467,500 Zestimate®
$--/sqft
$79/mo HOA
What's special
Open-concept layoutChef-inspired kitchen
- 1 day
- 4
- 2
Zillow last checked:
Listing updated:
Listed by:
Tommy Boyd 678-252-5633,
D.R. Horton Realty of Georgia, Inc.
Source: GAMLS,MLS#: 10857107
Facts & features
Interior
Bedrooms & bathrooms
- Bedrooms: 4
- Bathrooms: 4
- Full bathrooms: 3
- 1/2 bathrooms: 1
Rooms
- Room types: Foyer, Great Room, Laundry, Other
Kitchen
- Features: Kitchen Island, Pantry
Heating
- Electric, Forced Air
Cooling
- Central Air, Electric
Appliances
- Included: Dishwasher, Disposal, Electric Water Heater, Microwave
- Laundry: Upper Level
Features
- Double Vanity, High Ceilings, Roommate Plan, Walk-In Closet(s)
- Flooring: Carpet, Tile, Vinyl
- Windows: Double Pane Windows
- Basement: None
- Has fireplace: No
- Common walls with other units/homes: No One Above,No One Below
Interior area
- Total structure area: 0
- Finished area above ground: 0
- Finished area below ground: 0
Property
Parking
- Total spaces: 2
- Parking features: Attached, Garage Door Opener, Side/Rear Entrance
- Has attached garage: Yes
Features
- Levels: Three Or More
- Stories: 3
- Patio & porch: Deck
- Fencing: Front Yard
- Waterfront features: No Dock Or Boathouse
- Body of water: None
Lot
- Features: Level
Details
- Parcel number: 0.0
Construction
Type & style
- Home type: Townhouse
- Architectural style: Traditional
- Property subtype: Townhouse
Materials
- Other
- Foundation: Slab
- Roof: Composition
Condition
- New Construction
- New construction: Yes
- Year built: 2026
Details
- Warranty included: Yes
Utilities & green energy
- Sewer: Public Sewer
- Water: Public
- Utilities for property: Cable Available, Electricity Available, Phone Available, Sewer Available, Underground Utilities, Water Available
Green energy
- Water conservation: Low-Flow Fixtures
Community & HOA
Community
- Features: Sidewalks, Street Lights
- Security: Carbon Monoxide Detector(s), Smoke Detector(s)
- Subdivision: Benteen Reserve
HOA
- Has HOA: Yes
- Services included: Insurance, Maintenance Grounds, Reserve Fund, Security
- HOA fee: $950 annually
Location
- Region: Atlanta
Financial & listing details
- Date on market: 10/1/2026
- Cumulative days on market: 1 day
- Listing agreement: Exclusive Agency
- Electric utility on property: Yes
Estimated market value
$467,500
$444,000 - $491,000
$3,176/mo
Price history
| Date | Event | Price |
|---|---|---|
| 10/1/2026 | Listed for sale | $469,990 |
Source:  GAMLS #10857107 Report a problem GAMLS #10857107 Report a problem | ||
| 8/30/2026 | Listing removed | $469,990 |
Source: GAMLS #10739696 Report a problem | ||
| 8/11/2026 | Price change | $469,990-1.3% |
Source: GAMLS #10739696 Report a problem | ||
| 6/10/2026 | Price change | $475,990-2.1% |
Source: GAMLS #10739696 Report a problem | ||
| 4/23/2026 | Listed for sale | $485,990 |
Source: GAMLS #10739696 Report a problem | ||
Public tax history
Tax history is unavailable.
Monthly payment
Est. payment
Payment breakdown
Explore the cost of this home by adjusting the details. Changes won't be saved.Climate risks
Neighborhood: Chosewood Park
Nearby schools
Schools provided by the listing agent
- Elementary: Benteen
- Middle: King
- High: MH Jackson Jr
Source: GAMLS. This data may not be complete. We recommend contacting the local school district to confirm school assignments for this home.
Similar homes
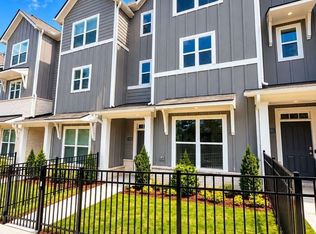
- $459,9904 bd4 ba-- sqft1319 Lakota Pl, Atlanta, GA 30315Active
 MLS ID #10856755, Tommy Boyd, D.R. Horton Realty of Georgia, Inc.. GAMLS
 - $486,9903 bd4 ba-- sqft1329 Lakota Pl, Atlanta, GA 30315Active
 MLS ID #10857146, Tommy Boyd, D.R. Horton Realty of Georgia, Inc.. GAMLS
 - $491,7903 bd4 ba1.9k sqft1341 Lakota Pl SE, Atlanta, GA 30315New Construction
 DR Horton
 - $475,9904 bd4 ba-- sqft1337 Lakota Pl, Atlanta, GA 30315New Construction

 FMLS GA
 - $471,9903 bd4 ba-- sqft1335 Lakota Pl, Atlanta, GA 30315New ConstructionFMLS GA
- $619,9003 bd3 ba2.2k sqft1050 Stacks Ave SE Unit 1506, Atlanta, GA 30315ActiveMLS ID #10844859, Babusak Realty Group, BHHS Georgia Properties. GAMLS
- $427,4904 bd4 ba-- sqft322 Laurel Ln #2021, Hapeville, GA 30354New ConstructionMLS ID #7798645, Cherese Williams, D.R. Horton Realty of GA, Inc.-Atlanta Central Division. FMLS GA
- $479,9003 bd3 ba2.4k sqft2422 Mills Bnd, Decatur, GA 30034ActiveMLS ID #10850576, Will Fassinger, 1 Percent Lists Peach State. GAMLS
- $364,3404 bd3 ba1.9k sqft3566 Matthew Ct, Decatur, GA 30034ActiveGAMLS
- $399,4904 bd4 ba1.7k sqft320 Laurel Ln #2020, Hapeville, GA 30354New ConstructionMLS ID #7798719, Cherese Williams, D.R. Horton Realty of GA, Inc.-Atlanta Central Division. FMLS GA
- $459,8273 bd4 ba1.8k sqft1920 Rogers Ct, Atlanta, GA 30318ActiveGAMLS
- $418,9904 bd4 ba1.7k sqft316 Laurel Ln, Hapeville, GA 30354ActiveMLS ID #10798231, Cherese Williams, D.R. Horton Realty of Georgia, Inc.. GAMLS
- $366,4903 bd3 ba-- sqft2837 Georgia Aster Way NW #39, Atlanta, GA 30318ActiveMLS ID #10838519, Briana Jones, D.R. Horton Realty of Georgia, Inc.. GAMLS
- $398,4904 bd4 ba1.7k sqft314 Laurel Ln, Hapeville, GA 30354ActiveMLS ID #10798163, Cherese Williams, D.R. Horton Realty of Georgia, Inc.. GAMLS
- $359,9005 bd3 ba1.8k sqft7017 Grinder Dr, Austell, GA 30168ActiveMLS ID #10856060, Mirian Garcia Torres, The Realty Group. GAMLS
