Located in the heart of Elmwood, this completely custom home is unique from the front entry to the backyard. Starting with the 8 foot tall, salvaged antique front doors that open into the oversized open concept living room, reading nook, half bath, kitchen and dining areas with hand scraped hardwoods throughout. The custom built reading nook surrounds a bay window while providing extra storage and display area for your most special art, photographs or decor. Adjacent is the fireplace that is flanked by more built ins that were part of the original 1926 design of the home. The fireplace is surrounded by marble tile and the home's original shiplap takes it the rest of the way to the ceiling. The living area has vaulted ceilings and is encircled with windows making the space bright and airy. The kitchen is grand, with a peninsula and an island housing storage, cabinets and drawers galore. The pantry is inclosed by another set of salvaged doors adding yet more character to the home. The dining room has antique double doors opening up to a courtyard that acts as an extension to the room making dining alfresco a dream. The courtyard also has antique double doors to the primary bedroom. It is truly a special place for morning coffee to cocktail hour or dinner outside. The front bedroom has a desk nook that is made with the original shiplap from the home. The jack and jill bathroom leads to the back bedroom which has a custom built murphy bed in it making this room versatile for guests visiting while doubling as a playroom or office space. The laundry room has a large farm sink and is right next to the mud room where all of the days bags and shoes can be left out of sight. The back door takes you out to a lovely deck that overlooks the backyard's vegetable garden, grill area and modern raised playhouse which was built from the home's original shiplap. Also the back has a shed or workshop that is air conditioned. Come see this entertainers dream home today.
Sold
Price Unknown
1323 Lansford Ave, Dallas, TX 75224
3beds
2,100sqft
Single Family Residence
Built in 1926
9,321 Square Feet Lot
$546,700 Zestimate®
$--/sqft
$3,640 Estimated rent
Home value
$546,700
$508,000 - $590,000
$3,640/mo
Zestimate® history
Owner options
List your home for rent
$3,640/mo
Rent Zestimate®
Find your next renter with Zillow Rental Manager. Plus, with online applications, you can quickly screen prospective tenants – for free.
$3,640/mo
Rent Zestimate®
Refinance and save
Refinancing to a lower rate could help reduce your monthly payments and save thousands over the life of the loan.
Explore your selling options
Work with a Zillow partner agent
Leverage their expertise and Zillow's premium Showcase listings to get your home seen by more buyers.
Get startedList with your own agent
Get your home in front of millions of buyers by listing it on Zillow.
Learn how to do itSell it yourself
Take full control of how buyers see your home on Zillow by listing For Sale by Owner (FSBO).
List your homeWhat's special
Hand scraped hardwoods throughoutVaulted ceilings
Zillow last checked:
Listing updated:
Listed by:
Carey Coates 0694832 405-306-0209,
United Real Estate 972-372-0590
Bought with:
Non-NTREIS MLS Licensee
NON MLS
Source: NTREIS,MLS#: 21293860
Facts & features
Interior
Bedrooms & bathrooms
- Bedrooms: 3
- Bathrooms: 3
- Full bathrooms: 2
- 1/2 bathrooms: 1
Primary bedroom
- Level: First
- Dimensions: 14 x 11
Kitchen
- Level: First
- Dimensions: 20 x 6
Living room
- Level: First
- Dimensions: 18 x 6
Appliances
- Included: Dishwasher, Disposal, Gas Range, Tankless Water Heater
Features
- Built-in Features, Decorative/Designer Lighting Fixtures, Double Vanity, Granite Counters, High Speed Internet, Kitchen Island, Open Floorplan, Pantry, Natural Woodwork, Walk-In Closet(s)
- Has basement: No
- Number of fireplaces: 1
- Fireplace features: Gas
Interior area
- Total interior livable area: 2,100 sqft
Property
Parking
- Total spaces: 2
- Parking features: Attached Carport, Electric Gate
- Carport spaces: 2
Features
- Levels: One
- Stories: 1
- Exterior features: Courtyard
- Pool features: None
Lot
- Size: 9,321 Square Feet
Details
- Parcel number: 00000314497000000
Construction
Type & style
- Home type: SingleFamily
- Architectural style: Detached
- Property subtype: Single Family Residence
Condition
- Year built: 1926
Utilities & green energy
- Sewer: Public Sewer
- Water: Public
- Utilities for property: Sewer Available, Water Available
Community & HOA
Community
- Subdivision: Elmwood
HOA
- Has HOA: No
Location
- Region: Dallas
Financial & listing details
- Tax assessed value: $438,140
- Annual tax amount: $9,756
- Date on market: 6/6/2026
- Cumulative days on market: 56 days
- Exclusions: wall art or displays. mirror in dining room. planters & pots
Price history
| Date | Event | Price |
|---|---|---|
| 8/20/2026 | Sold | -- |
Source: NTREIS #21293860 Report a problem | ||
| 8/11/2026 | Pending sale | $579,900$276/sqft |
Source: NTREIS #21293860 Report a problem | ||
| 7/31/2026 | Contingent | $579,900$276/sqft |
Source: NTREIS #21293860 Report a problem | ||
| 7/3/2026 | Price change | $579,900-0.9%$276/sqft |
Source: NTREIS #21293860 Report a problem | ||
| 6/6/2026 | Listed for sale | $585,000$279/sqft |
Source: NTREIS #21293860 Report a problem | ||
Public tax history
| Year | Property taxes | Tax assessment |
|---|---|---|
| 2025 | $6,849 -5.8% | $438,140 |
| 2024 | $7,274 -2.1% | $438,140 +0.5% |
| 2023 | $7,432 -15.5% | $436,000 |
| 2022 | $8,799 +2.8% | $436,000 +9.9% |
| 2021 | $8,560 +51.7% | $396,900 +90.9% |
| 2020 | $5,642 +1% | $207,960 +1.8% |
| 2019 | $5,584 +15.7% | $204,290 +20.4% |
| 2018 | $4,827 +361.9% | $169,650 |
| 2017 | $1,045 -8.5% | $169,650 +14.8% |
| 2016 | $1,142 -0.2% | $147,750 +20.1% |
| 2015 | $1,144 | $123,060 |
| 2014 | $1,144 | $123,060 |
| 2013 | -- | -- |
| 2012 | -- | -- |
| 2011 | -- | -- |
| 2010 | -- | -- |
| 2009 | -- | -- |
| 2008 | -- | -- |
| 2007 | -- | -- |
| 2005 | -- | -- |
| 2004 | -- | -- |
| 2003 | -- | -- |
| 2002 | -- | -- |
| 2001 | -- | -- |
Find assessor info on the county website
Neighborhood: Elmwood
Nearby homes
- $257,4002 bd1 ba1k sqft1327 Lansford Ave, Dallas, TX 75224Off Market
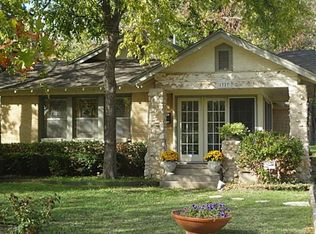
- $539,0003 bd3 ba2.1k sqft1319 Lansford Ave, Dallas, TX 75224For Sale

- $389,3003 bd2 ba1.3k sqft1315 Lansford Ave, Dallas, TX 75224Off Market
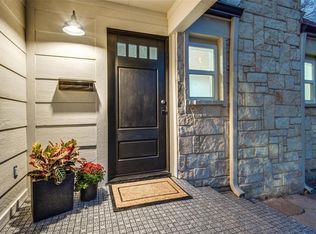
- $300,6002 bd1 ba1.6k sqft1331 Lansford Ave, Dallas, TX 75224Off Market
- $225,2002 bd1 ba1k sqft1311 Lansford Ave, Dallas, TX 75224Off Market
- $244,8002 bd1 ba1.1k sqft1307 Lansford Ave, Dallas, TX 75224Off Market
- $259,9002 bd1 ba1.2k sqft1403 Lansford Ave, Dallas, TX 75224Off Market
- $185,5002 bd2 ba786 sqft1312 S Edgefield Ave, Dallas, TX 75208Off Market
Nearby schools
GreatSchools rating
- 8/10Margaret B Henderson Elementary SchoolGrades: PK-5Distance: 0.5 mi
- 4/10Zan Wesley Holmes Jr Middle SchoolGrades: 6-8Distance: 2 mi
- 2/10Justin F Kimball High SchoolGrades: 9-12Distance: 2.9 mi
Schools provided by the listing agent
- Elementary: Henderson
- Middle: Zan Wesley Holmes
- High: Kimball
- District: Dallas ISD
Source: NTREIS. This data may not be complete. We recommend contacting the local school district to confirm school assignments for this home.
Get a cash offer in 3 minutes
Find out how much your home could sell for in as little as 3 minutes with a no-obligation cash offer.
Estimated market value
$546,700
Get a cash offer in 3 minutes
Find out how much your home could sell for in as little as 3 minutes with a no-obligation cash offer.
Estimated market value
$546,700
- Texas
- Dallas County
- Dallas
- 75224
- Elmwood
- 1323 Lansford Ave
