A showcase of modern elegance in Sarasota’s premier location. Enter into a masterpiece of contemporary design in one of Sarasota’s desirable neighborhoods. This new custom residence offers over 3,067 square feet of air-conditioned living space, artfully designed with four en-suite bedrooms, a private study and four and a half baths with plenty of storage—all on a generous 7,986-square-foot corner lot and constructed to the latest hurricane-resilient standards. From the moment you enter, architectural drama surrounds you with LED-lit oak stairways with sleek glass handrails ascend beneath 18-foot vaulted ceilings, while bespoke cabinetry under the stairs offers seamless function and form. The living room commands attention with its 18-foot feature wall, electric fireplace, and 85-inch display integrated into custom millwork of wood and glass. A chef’s dream, the gourmet kitchen, features stainless steel GE Monogram appliances and Fisher & Paykel Professional induction range package, full-height custom cabinetry, quartz counters, LED-lit backsplash and pantry. The dining room comfortably accommodates 12, ideal for formal entertaining. Main level retreat offers a 14-by-11.5-foot primary bath sanctuary with plenty of drama such as completely tiled walls, dual-entry 11-foot shower with rain showers, soaking tub and abundant natural light. Outdoors, a heated pool with sun shelf, waterfall/outside bar, and expansive courtyard creates the ultimate entertainment setting along with a 36-inch built-in stainless grill and wet bar with fully tiled custom cabinetry. Additional luxuries include solid wood 8-foot interior doors, expansive 4-by-4-foot floor tiles, impact-rated and tinted glass for quiet, energy-efficient interiors and detailed custom wall paneling throughout. With elevated finishes, custom cabinetry, more designer lighting than you can imagine, and an only flood-zone X location near downtown, Siesta Key, Lido, and St. Armands, this Arlington Park residence defines modern Florida luxury.
Sold for $1,695,000
$1,695,000
1323 LOMA LINDA COURT, SARASOTA, FL 34239
4beds
3,067sqft
Single Family Residence
Built in 2025
7,986 Square Feet Lot
$1,624,700 Zestimate®
$553/sqft
$7,284 Estimated rent
Home value
$1,624,700
$1.46M - $1.80M
$7,284/mo
Zestimate® history
Owner options
List your home for rent
$7,284/mo
Rent Zestimate®
Find your next renter with Zillow Rental Manager. Plus, with online applications, you can quickly screen prospective tenants – for free.
$7,284/mo
Rent Zestimate®
Refinance and save
$10,856/mo
Est. payment
Refinancing to a lower rate could help reduce your monthly payments and save thousands over the life of the loan.
$10,856/mo
Est. payment
Explore your selling options
Work with a Zillow partner agent
Leverage their expertise and Zillow's premium Showcase listings to get your home seen by more buyers.
Get startedList with your own agent
Get your home in front of millions of buyers by listing it on Zillow.
Learn how to do itSell it yourself
Take full control of how buyers see your home on Zillow by listing For Sale by Owner (FSBO).
List your homeWhat's special
Electric fireplaceHeated poolExpansive courtyardQuartz countersLed-lit oak stairwaysBuilt-in stainless grillSun shelf
Zillow last checked:
Listing updated:
Listed by:
Frank Lambert 941-920-1500,
PREMIER SOTHEBY'S INTERNATIONAL REALTY 941-364-4000,
Anita Lambert 941-920-1501,
PREMIER SOTHEBY'S INTERNATIONAL REALTY
Bought with:
Brandy Sheldon, 3346541
COLDWELL BANKER REALTY
Source: Stellar MLS,MLS#: A4654103 Originating MLS: Sarasota - Manatee
Originating MLS: Sarasota - Manatee
Facts & features
Interior
Bedrooms & bathrooms
- Bedrooms: 4
- Bathrooms: 5
- Full bathrooms: 4
- 1/2 bathrooms: 1
Rooms
- Room types: Bonus Room, Den/Library/Office, Great Room, Utility Room
Primary bedroom
- Features: Dual Sinks, Multiple Shower Heads, Tub with Separate Shower Stall, Walk-In Closet(s)
- Level: First
- Area: 214.2 Square Feet
- Dimensions: 12.6x17
Bedroom 2
- Features: Walk-In Closet(s)
- Level: First
- Area: 127.44 Square Feet
- Dimensions: 10.8x11.8
Bedroom 3
- Features: Walk-In Closet(s)
- Level: First
- Area: 127 Square Feet
- Dimensions: 12.7x10
Bedroom 4
- Features: Walk-In Closet(s)
- Level: Second
- Area: 179.85 Square Feet
- Dimensions: 10.9x16.5
Primary bathroom
- Level: First
- Area: 162.4 Square Feet
- Dimensions: 11.6x14
Den
- Level: First
- Area: 75.6 Square Feet
- Dimensions: 8.4x9
Dining room
- Level: First
- Area: 108 Square Feet
- Dimensions: 9x12
Foyer
- Level: First
- Area: 66.4 Square Feet
- Dimensions: 8x8.3
Kitchen
- Features: Breakfast Bar, Pantry, Stone Counters
- Level: First
- Area: 180 Square Feet
- Dimensions: 9x20
Laundry
- Level: First
- Area: 49.5 Square Feet
- Dimensions: 5.5x9
Living room
- Level: First
- Area: 216 Square Feet
- Dimensions: 12x18
Heating
- Central, Electric
Cooling
- Central Air, Zoned
Appliances
- Included: Convection Oven, Cooktop, Dishwasher, Disposal, Dryer, Electric Water Heater, Exhaust Fan, Freezer, Ice Maker, Microwave, Range, Range Hood, Washer
- Laundry: Inside, Laundry Room
Features
- Built-in Features, Ceiling Fan(s), Eating Space In Kitchen, High Ceilings, Kitchen/Family Room Combo, L Dining, Living Room/Dining Room Combo, Open Floorplan, Solid Surface Counters, Solid Wood Cabinets, Split Bedroom, Stone Counters, Thermostat, Vaulted Ceiling(s), Walk-In Closet(s)
- Flooring: Brick/Stone, Porcelain Tile, Hardwood
- Doors: French Doors, Outdoor Grill, Outdoor Kitchen, Sliding Doors
- Windows: ENERGY STAR Qualified Windows, Insulated Windows, Tinted Windows, Skylight(s)
- Has fireplace: Yes
- Fireplace features: Living Room
Interior area
- Total structure area: 3,367
- Total interior livable area: 3,067 sqft
Property
Parking
- Total spaces: 2
- Parking features: Driveway, Garage Door Opener, Ground Level, On Street, Under Building
- Attached garage spaces: 2
- Has uncovered spaces: Yes
- Details: Garage Dimensions: 16x19
Features
- Levels: Two
- Stories: 2
- Patio & porch: Deck, Rear Porch
- Exterior features: Courtyard, Garden, Irrigation System, Lighting, Outdoor Grill, Outdoor Kitchen, Private Mailbox, Storage
- Has private pool: Yes
- Pool features: Deck, Gunite, Heated, In Ground, Pool Alarm, Self Cleaning
- Fencing: Fenced,Masonry,Vinyl
- Has view: Yes
- View description: City, Trees/Woods
Lot
- Size: 7,986 Square Feet
- Features: Cleared, Corner Lot, City Lot, Landscaped, Near Public Transit
- Residential vegetation: Trees/Landscaped
Details
- Parcel number: 2035030030
- Zoning: RSF4
- Special conditions: None
Construction
Type & style
- Home type: SingleFamily
- Architectural style: Contemporary
- Property subtype: Single Family Residence
- Attached to another structure: Yes
Materials
- Block, Stucco
- Foundation: Block
- Roof: Metal
Condition
- Completed
- New construction: Yes
- Year built: 2025
Details
- Builder model: CUSTOM
- Builder name: ALFIL CONSTRUCTION
- Warranty included: Yes
Utilities & green energy
- Sewer: Public Sewer
- Water: Public
- Utilities for property: BB/HS Internet Available, Cable Available, Electricity Connected, Phone Available, Propane, Sewer Available, Sewer Connected, Underground Utilities, Water Connected
Community & HOA
Community
- Security: Fire Alarm, Smoke Detector(s)
- Pet fee: $0 monthly
- Subdivision: LOMA LINDA PARK
HOA
- Has HOA: No
Location
- Region: Sarasota
Financial & listing details
- Price per square foot: $553/sqft
- Tax assessed value: $332,300
- Annual tax amount: $9,737
- Date on market: 5/30/2025
- Cumulative days on market: 2 days
- Listing terms: Cash,Conventional
- Ownership: Fee Simple
- Total actual rent: 0
- Electric utility on property: Yes
- Road surface type: Paved
Price history
| Date | Event | Price |
|---|---|---|
| 6/30/2025 | Sold | $1,695,000$553/sqft |
Source:  Stellar MLS #A4654103 Report a problem Stellar MLS #A4654103 Report a problem | ||
| 6/3/2025 | Pending sale | $1,695,000$553/sqft |
Source: Stellar MLS #A4654103 Report a problem | ||
| 5/30/2025 | Listed for sale | $1,695,000+321.6%$553/sqft |
Source: Stellar MLS #A4654103 Report a problem | ||
| 8/21/2023 | Sold | $402,000-76.7%$131/sqft |
Source: Public Record Report a problem | ||
| 4/20/2023 | Price change | $1,725,000+56.8%$562/sqft |
Source: Stellar MLS #A4557721 Report a problem | ||
| 2/8/2023 | Listed for sale | $1,100,000+158.8%$359/sqft |
Source: Stellar MLS #A4557721 Report a problem | ||
| 10/24/2022 | Listing removed | -- |
Source:  RE/MAX International Report a problem RE/MAX International Report a problem | ||
| 10/7/2022 | Pending sale | $425,000+21.4%$139/sqft |
Source: RE/MAX International #A4546646 Report a problem | ||
| 10/6/2022 | Sold | $350,000-17.6%$114/sqft |
Source: Public Record Report a problem | ||
| 9/6/2022 | Pending sale | $425,000$139/sqft |
Source: Stellar MLS #A4546646 Report a problem | ||
| 8/30/2022 | Listed for sale | $425,000+632.8%$139/sqft |
Source: Stellar MLS #A4546646 Report a problem | ||
| 11/26/2008 | Sold | $58,000-3.2%$19/sqft |
Source: Public Record Report a problem | ||
| 10/22/2008 | Listed for sale | $59,900-25.1%$20/sqft |
Source: Listhub #A3896606 Report a problem | ||
| 1/25/2001 | Sold | $80,000$26/sqft |
Source: Public Record Report a problem | ||
Public tax history
| Year | Property taxes | Tax assessment |
|---|---|---|
| 2025 | $4,977 +8.4% | $332,300 +6.6% |
| 2024 | $4,590 +6% | $311,800 +6.7% |
| 2023 | $4,331 +501% | $292,200 +272.3% |
| 2022 | $721 -2% | $78,488 +3% |
| 2021 | $735 +0.1% | $76,202 +1.4% |
| 2020 | $734 +2.3% | $75,150 +2.3% |
| 2019 | $718 | $73,460 +1.9% |
| 2018 | $718 +1.1% | $72,090 +2.1% |
| 2017 | $710 -0.4% | $70,607 -48.2% |
| 2016 | $713 | $136,300 +24.9% |
| 2015 | $713 | $109,100 +62.5% |
| 2014 | $713 -0.1% | $67,122 |
| 2013 | $713 +3% | $67,122 +1.7% |
| 2012 | $693 +0.4% | $66,000 -1.2% |
| 2011 | $690 -27.1% | $66,800 -21.1% |
| 2010 | $947 -38.4% | $84,700 -10% |
| 2009 | $1,538 | $94,100 -22.4% |
| 2008 | $1,538 -37% | $121,200 -12.8% |
| 2007 | $2,443 | $139,000 +91.7% |
| 2006 | -- | $72,508 +3% |
| 2005 | -- | $70,396 +3% |
| 2004 | $1,004 -0.3% | $68,346 +1.9% |
| 2003 | $1,007 +0.7% | $67,072 +2.4% |
| 2002 | $1,000 -21% | $65,500 +12.3% |
| 2001 | $1,265 +9.4% | $58,300 +12.1% |
| 2000 | $1,157 | $52,000 |
Find assessor info on the county website
Neighborhood: Arlington Park
Nearby homes
- $535,8003 bd2 ba1.2k sqft2313 Prospect St, Sarasota, FL 34239Off Market
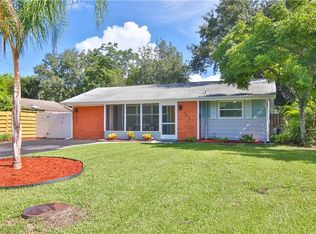
- $364,8002 bd1 ba924 sqft1307 Loma Linda Ct, Sarasota, FL 34239Off Market
- $2,2903 bd2 ba1.1k sqft2314 Loma Linda St, Sarasota, FL 34239For Rent

- $427,1003 bd2 ba1.3k sqft2323 Prospect St, Sarasota, FL 34239Off Market

- $537,1003 bd3 ba2k sqft1328 Loma Linda Ct, Sarasota, FL 34239Off Market
- $720,3003 bd2 ba1.8k sqft1336 Loma Linda Ct, Sarasota, FL 34239Off Market
- $435,0003 bd2 ba1k sqft1318 Loma Linda Ct, Sarasota, FL 34239Sold
- $2,345,0005 bd6 ba3.6k sqft2314 Prospect St, Sarasota, FL 34239For Sale
Nearby schools
GreatSchools rating
- 7/10Alta Vista Elementary SchoolGrades: PK-5Distance: 0.3 mi
- 6/10Brookside Middle SchoolGrades: 6-8Distance: 1.4 mi
- 5/10Sarasota High SchoolGrades: 9-12Distance: 0.3 mi
Schools provided by the listing agent
- Elementary: Alta Vista Elementary
- Middle: Brookside Middle
- High: Sarasota High
Source: Stellar MLS. This data may not be complete. We recommend contacting the local school district to confirm school assignments for this home.
Get a cash offer in 3 minutes
Find out how much your home could sell for in as little as 3 minutes with a no-obligation cash offer.
Estimated market value
$1,624,700
Get a cash offer in 3 minutes
Find out how much your home could sell for in as little as 3 minutes with a no-obligation cash offer.
Estimated market value
$1,624,700
- Florida
- Sarasota County
- Sarasota
- 34239
- Arlington Park
- 1323 LOMA LINDA COURT
Nearby cities
Nearby neighborhoods
Nearby zip codes
Other Sarasota Topics
