Welcome to effortless mountain living! This beautifully maintained custom-built brick home offers the comfort and convenience of true one-level living on 1.04 level acres with breathtaking long-range mountain views. Designed for easy living inside and out, the all-brick exterior and thoughtfully landscaped lot provide a low-maintenance lifestyle, giving you more time to enjoy everything East Tennessee has to offer.
Perfectly located just minutes from charming downtown Erwin and Interstate 26, you'll enjoy quick access to Johnson City and Asheville while being surrounded by the natural beauty of the Cherokee National Forest and the Unaka Mountains. Outdoor enthusiasts will appreciate having world-class hiking on the Appalachian Trail, mountain biking, trout fishing, and thrilling whitewater rafting on the Nolichucky River just minutes from home.
Inside, you'll find an inviting open floor plan filled with natural light, soaring ceilings, and a cozy corner gas fireplace that creates the perfect gathering space. The spacious kitchen features solid surface countertops, custom cabinetry with exceptional pull-out storage, and ample room for entertaining. Extend your living space outdoors to the screened porch or expansive rear deck, where you can relax while taking in the stunning mountain scenery.
The private primary suite offers a peaceful retreat with a soaking tub, while the split-bedroom design provides excellent privacy for family and guests. A custom sliding barn door creates a separate guest wing, making overnight visitors feel right at home. After a day exploring the mountains, unwind under the stars in the premium hot tub overlooking the tranquil backyard.
Built in 2011 and meticulously cared for, this home shows like new with fresh paint, plantation shutters, LED lighting, upgraded switches, and numerous thoughtful improvements throughout. Oversized garage space easily accommodates larger vehicles, trucks, or SUVs.
Whether you're searching for a full-time residence or a peaceful mountain retreat, this exceptional home combines the ease of single-level, low-maintenance living with spectacular views and an unbeatable location near downtown Erwin's restaurants, shopping, healthcare, and some of the finest outdoor recreation in the Southeast.
Owner has security service in place that will transfer to new owner through February 2027 with acceptable offer.
All information deemed reliable but not guaranteed. Buyer and buyer's agent to verify all information.
(2064R/2521S)
Sold for $610,000
$610,000
1323 Love Station Rd, Erwin, TN 37650
3beds
1,785sqft
Single Family Residence, Residential
Built in 2011
1.04 Acres Lot
$609,200 Zestimate®
$342/sqft
$2,155 Estimated rent
Home value
$609,200
Estimated sales range
Not available
$2,155/mo
Zestimate® history
Owner options
List your home for rent
$2,155/mo
Rent Zestimate®
Find your next renter with Zillow Rental Manager. Plus, with online applications, you can quickly screen prospective tenants – for free.
$2,155/mo
Rent Zestimate®
Refinance and save
$3,878/mo
Est. payment
Refinancing to a lower rate could help reduce your monthly payments and save thousands over the life of the loan.
$3,878/mo
Est. payment
Explore your selling options
Work with a Zillow partner agent
Leverage their expertise and Zillow's premium Showcase listings to get your home seen by more buyers.
Get startedList with your own agent
Get your home in front of millions of buyers by listing it on Zillow.
Learn how to do itSell it yourself
Take full control of how buyers see your home on Zillow by listing For Sale by Owner (FSBO).
List your homeWhat's special
Breathtaking long-range mountain viewsCozy corner gas fireplaceCustom-built brick homeSeparate guest wingAll-brick exteriorScreened porchFresh paint
Zillow last checked:
Listing updated:
Listed by:
Shane O'Hare 423-833-7371,
REMAX Checkmate, Inc. Realtors
Bought with:
Shane O'Hare, 353066
REMAX Checkmate, Inc. Realtors
Source: TVRMLS,MLS#: 9998775
Facts & features
Interior
Bedrooms & bathrooms
- Bedrooms: 3
- Bathrooms: 3
- Full bathrooms: 2
- 1/2 bathrooms: 1
Primary bedroom
- Level: First
- Area: 181890
- Dimensions: 129 x 1,410
Dining room
- Level: First
- Area: 14157
- Dimensions: 121 x 117
Great room
- Level: First
- Area: 315150
- Dimensions: 1,910 x 165
Kitchen
- Level: First
- Area: 16335
- Dimensions: 135 x 121
Heating
- Central
Cooling
- Ceiling Fan(s), Central Air
Appliances
- Included: Dishwasher, Disposal, Dryer, Electric Range, Microwave, Refrigerator, Washer
- Laundry: Electric Dryer Hookup, Washer Hookup
Features
- 2+ Person Tub, Bar, Eat-in Kitchen, Open Floorplan, Solid Surface Counters, Walk-In Closet(s)
- Flooring: Carpet, Ceramic Tile, Hardwood
- Doors: French Doors, Storm Door(s)
- Windows: Double Pane Windows
- Basement: Crawl Space
- Number of fireplaces: 1
- Fireplace features: Great Room
Interior area
- Total structure area: 2,413
- Total interior livable area: 1,785 sqft
Property
Parking
- Total spaces: 2
- Parking features: Driveway, Attached, Concrete, Garage Door Opener, Parking Pad
- Attached garage spaces: 2
- Has uncovered spaces: Yes
Features
- Levels: One
- Stories: 1
- Patio & porch: Back, Deck
- Exterior features: See Remarks
- Has spa: Yes
- Spa features: Bath
- Has view: Yes
- View description: Mountain(s)
Lot
- Size: 1.04 Acres
- Dimensions: 207 x 218 x 227 x 175+46
- Topography: Level
Details
- Additional structures: Shed(s)
- Parcel number: 031p A 005.03
- Zoning: residential
Construction
Type & style
- Home type: SingleFamily
- Architectural style: Ranch
- Property subtype: Single Family Residence, Residential
Materials
- Brick
- Foundation: Block
- Roof: Shingle
Condition
- Above Average
- New construction: No
- Year built: 2011
Utilities & green energy
- Sewer: Septic Tank
- Water: Public
- Utilities for property: Fiber Available, Electricity Connected, Natural Gas Connected, Water Connected
Community & HOA
Community
- Security: Carbon Monoxide Detector(s), Security System, Smoke Detector(s)
- Subdivision: Love Springs
HOA
- Has HOA: No
- Amenities included: Landscaping, Spa/Hot Tub
Location
- Region: Erwin
Financial & listing details
- Price per square foot: $342/sqft
- Tax assessed value: $325,100
- Annual tax amount: $2,122
- Date on market: 7/28/2026
- Listing terms: Cash,Conventional,VA Loan
- Electric utility on property: Yes
Price history
| Date | Event | Price |
|---|---|---|
| 9/2/2026 | Sold | $610,000-4.2%$342/sqft |
Source: TVRMLS #9998775 Report a problem | ||
| 8/6/2026 | Pending sale | $636,500$357/sqft |
Source: TVRMLS #9998775 Report a problem | ||
| 7/28/2026 | Listed for sale | $636,500+4%$357/sqft |
Source: TVRMLS #9998775 Report a problem | ||
| 1/9/2026 | Sold | $612,000-5.8%$343/sqft |
Source: TVRMLS #9986831 Report a problem | ||
| 10/19/2025 | Pending sale | $649,900$364/sqft |
Source: TVRMLS #9986831 Report a problem | ||
| 10/10/2025 | Listed for sale | $649,900+4%$364/sqft |
Source: TVRMLS #9986831 Report a problem | ||
| 7/19/2025 | Listing removed | $625,000$350/sqft |
Source: TVRMLS #9969486 Report a problem | ||
| 4/15/2025 | Price change | $625,000-3.1%$350/sqft |
Source: TVRMLS #9969486 Report a problem | ||
| 4/11/2025 | Price change | $644,950-0.5%$361/sqft |
Source: TVRMLS #9969486 Report a problem | ||
| 3/22/2025 | Price change | $648,000-0.2%$363/sqft |
Source: TVRMLS #9969486 Report a problem | ||
| 8/5/2024 | Listed for sale | $649,000-0.1%$364/sqft |
Source: TVRMLS #9969486 Report a problem | ||
| 7/8/2024 | Listing removed | -- |
Source: TVRMLS #9962948 Report a problem | ||
| 5/23/2024 | Price change | $649,500-0.1%$364/sqft |
Source: TVRMLS #9962948 Report a problem | ||
| 4/22/2024 | Listed for sale | $649,900$364/sqft |
Source: TVRMLS #9962948 Report a problem | ||
| 4/6/2024 | Pending sale | $649,900$364/sqft |
Source: TVRMLS #9962948 Report a problem | ||
| 3/9/2024 | Listed for sale | $649,900+31.3%$364/sqft |
Source: TVRMLS #9962948 Report a problem | ||
| 6/20/2023 | Sold | $495,000-5.7%$277/sqft |
Source: TVRMLS #9951493 Report a problem | ||
| 5/6/2023 | Listed for sale | $525,000+829.2%$294/sqft |
Source: TVRMLS #9951493 Report a problem | ||
| 4/28/2010 | Sold | $56,500$32/sqft |
Source: Public Record Report a problem | ||
Public tax history
| Year | Property taxes | Tax assessment |
|---|---|---|
| 2025 | $2,122 | $81,275 |
| 2024 | $2,122 | $81,275 |
| 2023 | $2,122 +11.1% | $81,275 |
| 2022 | $1,910 -0.4% | $81,275 +20.9% |
| 2021 | $1,918 -0.6% | $67,225 -0.6% |
| 2020 | $1,929 +6.3% | $67,600 |
| 2019 | $1,814 | $67,600 |
| 2018 | $1,814 +0% | $67,600 |
| 2017 | $1,814 +0.6% | $67,600 +0.6% |
| 2016 | $1,803 -34.4% | $67,175 |
| 2015 | $2,750 +8.8% | $67,175 |
| 2014 | $2,528 +4.2% | $67,175 |
| 2013 | $2,425 | $67,175 |
| 2012 | $2,425 +67.6% | $67,175 +18.5% |
| 2011 | $1,447 +931.1% | $56,675 +810.4% |
| 2010 | $140 | $6,225 |
Find assessor info on the county website
Neighborhood: 37650
Nearby homes
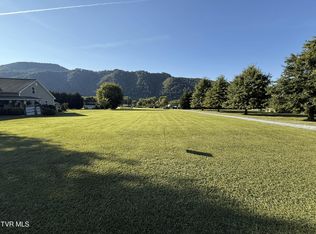
- $52,500-- bd-- ba-- sqftLove Station Rd, Erwin, TN 37650Sold
- $52,5000.5 acresTbd Love Station Rd, Erwin, TN 37650Sold
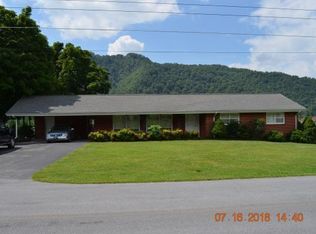
- $384,3003 bd3 ba1.8k sqft1321 Love Station Rd, Erwin, TN 37650Off Market
- $540,0003 bd2 ba1.9k sqft1325 Love Station Rd, Erwin, TN 37650Sold
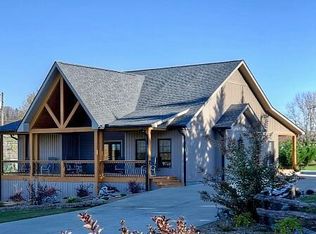
- $811,900-- bd3 ba4.9k sqft1324 Love Station Rd, Erwin, TN 37650Off Market
- $430,800-- bd3 ba2k sqft1329 Love Station Rd, Erwin, TN 37650Off Market
- $48,700-- bd-- ba-- sqft1329 Love Station Rd, Erwin, TN 37650Off Market
- $29,400-- bd-- ba-- sqft1319 Love Station Rd, Erwin, TN 37650Off Market
Nearby schools
GreatSchools rating
- 6/10Love Chapel Elementary SchoolGrades: K-5Distance: 1.8 mi
- 7/10Unicoi County Middle SchoolGrades: 6-8Distance: 1.8 mi
- 6/10Unicoi County High SchoolGrades: 9-12Distance: 1.7 mi
Schools provided by the listing agent
- Elementary: Love Chapel
- Middle: Unicoi Co
- High: Unicoi Co
Source: TVRMLS. This data may not be complete. We recommend contacting the local school district to confirm school assignments for this home.


Get pre-qualified for a loan
At Zillow Home Loans, we can pre-qualify you in as little as 5 minutes with no impact to your credit score.An equal housing lender. NMLS #10287.
- Tennessee
- Unicoi County
- Erwin
- 37650
- 1323 Love Station Rd
