Step into the timeless charm of this beautiful mid-century ranch, ideally located in the heart of central Bismarck. This inviting home blends classic character with thoughtful modern updates, highlighted by stunning original hardwood floors that add warmth and elegance in the bedrooms.
The spacious layout offers a primary suite along with two additional bedrooms on the main floor, providing comfortable and convenient living. Both formal and informal dining spaces make entertaining effortless, while the bright three-season sunroom extends your living area and offers the perfect spot to relax and unwind.
Downstairs, you'll find even more room to spread out with two additional bedrooms, a half bath, a generous family room, and a large laundry area complete with washer and dryer. A substantial storage room presents the opportunity to be finished into an additional bedroom or flex space to suit your needs.
Outside, enjoy a fully fenced backyard designed for both relaxation and functionality, featuring a patio, underground sprinklers, and a natural gas hookup ready for your grill. The double-stall garage with workbench and storage cabinets adds convenience, and the recently replaced shingles (2022) provide peace of mind.
This home offers the perfect balance of character, space, and updates--all in a desirable central location.
Don't miss out on this beauty!
Sold
Price Unknown
1323 Meredith Dr, Bismarck, ND 58501
5beds
2,505sqft
Single Family Residence
Built in 1965
8,712 Square Feet Lot
$344,500 Zestimate®
$--/sqft
$2,958 Estimated rent
Home value
$344,500
$327,000 - $362,000
$2,958/mo
Zestimate® history
Owner options
List your home for rent
$2,958/mo
Rent Zestimate®
Find your next renter with Zillow Rental Manager. Plus, with online applications, you can quickly screen prospective tenants – for free.
$2,958/mo
Rent Zestimate®
Refinance and save
Refinancing to a lower rate could help reduce your monthly payments and save thousands over the life of the loan.
Explore your selling options
Work with a Zillow partner agent
Leverage their expertise and Zillow's premium Showcase listings to get your home seen by more buyers.
Get startedList with your own agent
Get your home in front of millions of buyers by listing it on Zillow.
Learn how to do itSell it yourself
Take full control of how buyers see your home on Zillow by listing For Sale by Owner (FSBO).
List your homeWhat's special
Generous family roomFully fenced backyardBright three-season sunroomPrimary suiteSpacious layoutUnderground sprinklersStunning original hardwood floors
Zillow last checked:
Listing updated:
Listed by:
KARIN M HASKELL 701-471-3508,
Better Homes and Gardens Real Estate Alliance Group
Bought with:
TAMMI K WINBAUER, 9912
CENTURY 21 Morrison Realty
Source: Great North MLS,MLS#: 4025143
Facts & features
Interior
Bedrooms & bathrooms
- Bedrooms: 5
- Bathrooms: 3
- Full bathrooms: 1
- 3/4 bathrooms: 1
- 1/2 bathrooms: 1
Primary bedroom
- Level: Main
Other
- Level: Basement
Other
- Level: Basement
Bedroom 2
- Level: Main
Bedroom 3
- Level: Main
Primary bathroom
- Level: Main
Bathroom 2
- Level: Main
Bathroom 3
- Level: Basement
Dining room
- Level: Main
Dining room
- Level: Main
Other
- Level: Main
Family room
- Level: Basement
Kitchen
- Level: Main
Laundry
- Level: Basement
Living room
- Level: Main
Storage
- Level: Basement
Sunroom
- Level: Main
Heating
- Baseboard, Boiler
Cooling
- Central Air
Appliances
- Included: Dishwasher, Disposal, Dryer, Microwave Hood, Range, Refrigerator, Washer
Features
- Main Floor Bedroom, Primary Bath
- Flooring: Tile, Vinyl, Wood, Carpet, Hardwood
- Windows: Window Treatments
- Basement: Finished,Full,Storage Space
- Has fireplace: No
Interior area
- Total structure area: 2,505
- Total interior livable area: 2,505 sqft
- Finished area above ground: 1,340
- Finished area below ground: 1,165
Property
Parking
- Total spaces: 2
- Parking features: Garage Door Opener, Additional Parking, Attached
- Attached garage spaces: 2
Features
- Levels: Two
- Stories: 2
- Patio & porch: Patio
- Exterior features: Private Entrance
- Fencing: Back Yard,Chain Link
Lot
- Size: 8,712 Square Feet
- Dimensions: 85' F x 60' R x 59' D
- Features: Sprinklers In Rear, Sprinklers In Front, Landscaped, Lot - Owned, Rectangular Lot
Details
- Parcel number: 0315020055
Construction
Type & style
- Home type: SingleFamily
- Architectural style: Ranch
- Property subtype: Single Family Residence
Materials
- Wood Siding, Brick
- Roof: Shingle
Condition
- New construction: No
- Year built: 1965
Utilities & green energy
- Sewer: Public Sewer
- Water: Public
- Utilities for property: Sewer Connected, Natural Gas Connected, Water Connected, Trash Pickup - Public, Electricity Connected
Community & HOA
Location
- Region: Bismarck
Financial & listing details
- Tax assessed value: $263,100
- Annual tax amount: $2,890
- Date on market: 5/2/2026
- Electric utility on property: Yes
Price history
| Date | Event | Price |
|---|---|---|
| 6/5/2026 | Sold | -- |
Source: Great North MLS #4025143 Report a problem | ||
| 5/9/2026 | Pending sale | $345,000$138/sqft |
Source: Great North MLS #4025143 Report a problem | ||
| 5/2/2026 | Listed for sale | $345,000$138/sqft |
Source: Great North MLS #4025143 Report a problem | ||
Public tax history
| Year | Property taxes | Tax assessment |
|---|---|---|
| 2024 | $3,317 +1.7% | $131,550 +3.9% |
| 2023 | $3,261 +7.6% | $126,600 0% |
| 2022 | $3,030 +17.2% | $126,650 +6.7% |
| 2021 | $2,585 | $118,700 +4% |
| 2020 | -- | $114,150 +5% |
| 2019 | $2,299 +0.9% | $108,700 |
| 2018 | $2,278 | $108,700 |
| 2017 | -- | $108,700 |
| 2016 | $2,057 +4.4% | $108,700 +10.8% |
| 2014 | $1,971 | $98,100 +9.5% |
| 2013 | -- | $89,600 +9% |
| 2012 | -- | $82,200 +4% |
| 2011 | -- | $79,050 |
| 2010 | -- | $79,050 +1% |
| 2009 | -- | $78,250 +3.5% |
| 2008 | -- | $75,600 +41.4% |
| 2003 | -- | $53,450 |
| 2002 | -- | $53,450 |
Find assessor info on the county website
Neighborhood: 58501
Nearby homes
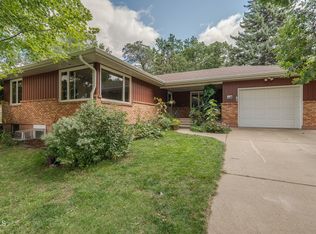
- $--5 bd2 ba2.2k sqft1325 Meredith Dr, Bismarck, ND 58501Sold
- $388,0004 bd3 ba3.2k sqft1321 Meredith Dr, Bismarck, ND 58501Off Market

- $270,8005 bd2 ba1k sqft1322 N 2nd St, Bismarck, ND 58501Off Market
- $303,3004 bd2 ba1k sqft1319 Meredith Dr, Bismarck, ND 58501Off Market
- $302,4004 bd2 ba1.1k sqft1327 Meredith Dr, Bismarck, ND 58501Off Market
- $410,6006 bd3 ba1.5k sqft1324 Meredith Dr, Bismarck, ND 58501Off Market
- $325,2004 bd2 ba2k sqft1320 N 2nd St, Bismarck, ND 58501Off Market
- $--4 bd2 ba2.1k sqft1324 N 2nd St, Bismarck, ND 58501Sold
Nearby schools
GreatSchools rating
- 7/10Northridge Elementary SchoolGrades: K-5Distance: 0.3 mi
- 7/10Horizon Middle SchoolGrades: 6-8Distance: 2.3 mi
- 9/10Century High SchoolGrades: 9-12Distance: 1.3 mi
- North Dakota
- Burleigh County
- Bismarck
- 58501
- 1323 Meredith Dr
Nearby cities
Nearby zip codes
Other Bismarck Topics
