Back on the market due to buyer financing issues. No fault of the seller.
Stunning new construction at 1323 Montgomery Ave showcasing modern elegance and thoughtfully curated designer finishes throughout. This beautifully crafted home offers 4 spacious bedrooms and 3.5 luxurious bathrooms, designed with both style and functionality in mind.
Step into a bright, open-concept living space featuring wide-plank LVP flooring, recessed lighting, and a striking coffered ceiling with custom trim detailing, centered by a statement chandelier that elevates the entire space. The living area is anchored by a sleek linear electric fireplace with a contemporary accent wall, creating the perfect ambiance for both relaxing and entertaining.
The gourmet kitchen is a true showpiece, boasting granite countertops with waterfall-style island, custom cabinetry with gold hardware, stainless steel appliances, and elegant pendant lighting. The oversized island provides ample seating and flows seamlessly into the dining and living areas.
Retreat to generously sized bedrooms, including a spacious primary suite offering comfort and privacy. Bathrooms are beautifully appointed with designer tile work, modern vanities, and upscale fixtures, including a spa-inspired hall bath with floor-to-ceiling tile surround and built-in niches.
Exterior features include a welcoming covered front porch, a private fenced backyard, and a paved driveway—perfect for outdoor enjoyment and convenience.
Located in an established area with easy access to major roads, shopping, and local amenities, this home is a perfect blend of modern luxury and everyday living.
Sold for $298,000
$298,000
1323 Montgomery Ave, Petersburg, VA 23803
4beds
1,800sqft
Single Family Residence
Built in 2026
3,659 Square Feet Lot
$298,100 Zestimate®
$166/sqft
$2,562 Estimated rent
Home value
$298,100
Estimated sales range
Not available
$2,562/mo
Zestimate® history
Owner options
List your home for rent
$2,562/mo
Rent Zestimate®
Find your next renter with Zillow Rental Manager. Plus, with online applications, you can quickly screen prospective tenants – for free.
$2,562/mo
Rent Zestimate®
Refinance and save
$1,848/mo
Est. payment
Refinancing to a lower rate could help reduce your monthly payments and save thousands over the life of the loan.
$1,848/mo
Est. payment
Explore your selling options
Work with a Zillow partner agent
Leverage their expertise and Zillow's premium Showcase listings to get your home seen by more buyers.
Get startedList with your own agent
Get your home in front of millions of buyers by listing it on Zillow.
Learn how to do itSell it yourself
Take full control of how buyers see your home on Zillow by listing For Sale by Owner (FSBO).
List your homeWhat's special
Contemporary accent wallPrivate fenced backyardPaved drivewayThoughtfully curated designer finishesBright open-concept living spaceWide-plank lvp flooringRecessed lighting
Zillow last checked:
Listing updated:
Listed by:
Izamar Martinez Bruno 804-290-3970,
EXP Realty, LLC
Bought with:
Brenda Williams, 0225038944
Fathom Realty Virginia
Source: CVRMLS,MLS#: 2611663 Originating MLS: Central Virginia Regional MLS
Originating MLS: Central Virginia Regional MLSFacts & features
Interior
Bedrooms & bathrooms
- Bedrooms: 4
- Bathrooms: 4
- Full bathrooms: 3
- 1/2 bathrooms: 1
Other
- Description: Tub & Shower
- Level: First
Other
- Description: Tub & Shower
- Level: Second
Half bath
- Level: First
Heating
- Electric
Cooling
- Central Air
Features
- Flooring: Vinyl
- Basement: Crawl Space
- Attic: Pull Down Stairs
- Has fireplace: Yes
- Fireplace features: Electric
Interior area
- Total interior livable area: 1,800 sqft
- Finished area above ground: 1,800
- Finished area below ground: 0
Property
Parking
- Parking features: Driveway, Paved
- Has uncovered spaces: Yes
Features
- Levels: Two
- Stories: 2
- Exterior features: Paved Driveway
- Pool features: None
- Fencing: Fenced,Full
Lot
- Size: 3,659 Square Feet
Details
- Parcel number: 051090010
- Zoning description: R-2
Construction
Type & style
- Home type: SingleFamily
- Architectural style: Two Story
- Property subtype: Single Family Residence
Materials
- Block, Concrete, Vinyl Siding
- Roof: Shingle
Condition
- New Construction
- New construction: Yes
- Year built: 2026
Utilities & green energy
- Sewer: Public Sewer
- Water: Public
Community & HOA
Community
- Subdivision: None
Location
- Region: Petersburg
Financial & listing details
- Price per square foot: $166/sqft
- Tax assessed value: $11,600
- Annual tax amount: $73
- Date on market: 6/29/2026
- Ownership: Individuals
- Ownership type: Sole Proprietor
Price history
| Date | Event | Price |
|---|---|---|
| 7/10/2026 | Sold | $298,000+1%$166/sqft |
Source:  CVRMLS #2611663 Report a problem CVRMLS #2611663 Report a problem | ||
| 6/8/2026 | Pending sale | $294,999$164/sqft |
Source: eXp Realty #2611663 Report a problem | ||
| 6/5/2026 | Listed for sale | $294,999$164/sqft |
Source: CVRMLS #2611663 Report a problem | ||
| 5/12/2026 | Pending sale | $294,999$164/sqft |
Source: CVRMLS #2611663 Report a problem | ||
| 5/2/2026 | Listed for sale | $294,999$164/sqft |
Source: CVRMLS #2611663 Report a problem | ||
Public tax history
| Year | Property taxes | Tax assessment |
|---|---|---|
| 2025 | $74 | $5,800 |
| 2024 | $74 | $5,800 |
| 2023 | $74 -5.9% | $5,800 |
| 2022 | $78 | $5,800 +1.8% |
| 2021 | -- | $5,700 |
| 2020 | -- | $5,700 |
| 2018 | $77 | $5,700 |
| 2016 | $77 | -- |
| 2015 | $77 | -- |
| 2014 | $77 +300.2% | -- |
| 2013 | $19 | -- |
| 2012 | -- | -- |
| 2011 | -- | -- |
| 2010 | -- | -- |
| 2009 | -- | -- |
| 2008 | -- | -- |
| 2007 | -- | -- |
| 2006 | -- | -- |
| 2005 | -- | -- |
| 2004 | -- | -- |
| 2003 | -- | -- |
| 2002 | -- | -- |
Find assessor info on the county website
Neighborhood: 23803
Nearby homes
- $55,1001 bd1 ba576 sqft1319 Montgomery Ave, Petersburg, VA 23803Off Market

- $156,0003 bd1 ba1.2k sqft1325 Montgomery Ave, Petersburg, VA 23803Off Market
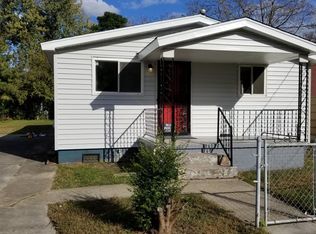
- $83,7003 bd1 ba720 sqft1329 Montgomery Ave, Petersburg, VA 23803Off Market
- $100,0002 bd1 ba576 sqft1317 Montgomery Ave, Petersburg, VA 23803Sold
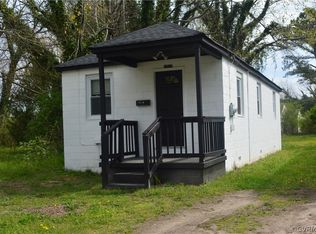
- $143,5003 bd1 ba1k sqft1331 Montgomery Ave, Petersburg, VA 23803Off Market
- $5,800-- bd-- ba-- sqft1313 Montgomery Ave, Petersburg, VA 23803Off Market
- $76,5002 bd1 ba672 sqft1335 Montgomery Ave, Petersburg, VA 23803Off Market
- $5,800-- bd-- ba-- sqft1311 Montgomery Ave, Petersburg, VA 23803Off Market
Nearby schools
GreatSchools rating
- 1/10Cool Spring ElementaryGrades: K-5Distance: 0.4 mi
- 1/10Vernon Johns Middle SchoolGrades: 6-8Distance: 2 mi
- 2/10Petersburg High SchoolGrades: 9-12Distance: 1.9 mi
Schools provided by the listing agent
- Elementary: Cool Spring
- Middle: Vernon Johns
- High: Petersburg
Source: CVRMLS. This data may not be complete. We recommend contacting the local school district to confirm school assignments for this home.
Get a cash offer in 3 minutes
Find out how much your home could sell for in as little as 3 minutes with a no-obligation cash offer.
Estimated market value
$298,100
Get a cash offer in 3 minutes
Find out how much your home could sell for in as little as 3 minutes with a no-obligation cash offer.
Estimated market value
$298,100
- Virginia
- Petersburg City
- Petersburg
- 23803
- 1323 Montgomery Ave
Nearby cities
Nearby zip codes
Other Petersburg Topics
