Skip main navigation
Closed
  • $1,000,000

    1323 N Bell Ave, Chicago, IL 60622

    4beds
    --sqft
    Single Family Residence
    Built in 1991
    3,125 Square Feet Lot
    $1,209,300 Zestimate®
    $--/sqft
    $4,402 Estimated rent

    Home value

    $1,209,300

    $1.14M - $1.29M

    $4,402/mo

    Zestimate® history
    Loading
    Loading...

    Owner options

    List your home for rent

    $4,402/mo

    Rent Zestimate®

    Find your next renter with Zillow Rental Manager. Plus, with online applications, you can quickly screen prospective tenants – for free.

    Learn more

    $4,402/mo

    Rent Zestimate®

    Refinance and save

    $7,032/mo

    Est. payment

    Refinancing to a lower rate could help reduce your monthly payments and save thousands over the life of the loan.

    See today's rates

    $7,032/mo

    Est. payment

    Explore your selling options

    Work with a Zillow partner agent

    Leverage their expertise and Zillow's premium Showcase listings to get your home seen by more buyers.

    Get started

    List with your own agent

    Get your home in front of millions of buyers by listing it on Zillow.

    Learn how to do it

    Sell it yourself

    Take full control of how buyers see your home on Zillow by listing For Sale by Owner (FSBO).

    List your home

    What's special

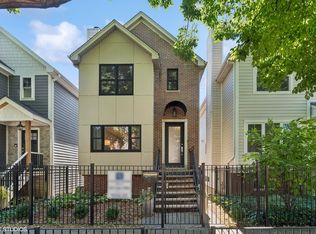
    This 4 Bedroom 3 1/2 Bathroom Wicker Park Beauty has Wonderful Updates Throughout and has Been Meticulously Maintained by the Same Owners for Nearly 30 Years. The Exterior has Newer James Hardie Siding, Windows and Roof. Main Level Features Oak Hardwood Floors, Oak Built-In Entry Bench, Wood Burning Fireplace with Oak Mantel, Kitchen with White Wood Cabinetry, Quartz Countertops, Stainless Steel KitchenAid Appliances and Built In Mud Room / Desk Space. Upstairs 3 Nicely Sized Bedrooms and 2 Full Bath, Bedrooms have New Carpet - the Front and Rear Bedrooms have 14' Cathedral Ceilings, Primary Bedroom with En-Suite Bath. Ample Closet Space with 2 Hallway Linen Closets (Large one has Laundry Hook Up) and Attic Storage Space. Finished Basement with a Hangout Space with New Carpet, Bedroom, Half Bath and Laundry. Back Yard Oasis has an In Deck Built In Spa, No Maintenance Lawn, Oversized 2 1/2 Car James Hardie Sided Garage with Upstairs Storage (Could Be Used for Home Office or Fitness Space). New 50 Gallon Hot Water Heater, Newer HVAC. Front Porch No Maintenance Trex Decking. Professionally Landscaped by Christy Weber Front and Back Yards.

    Zillow last checked:

    Listing updated:

    Listing courtesy of:

    Greg Nagel, ABR 312-933-1432,

    Ask Nagel

    Bought with:

    Danielle Inendino

    Redfin Corporation

    Source: MRED as distributed by MLS GRID,MLS#: 12067836MLS Logo

    Facts & features

    Interior

    Bedrooms & bathrooms
    • Bedrooms: 4
    • Bathrooms: 4
    • Full bathrooms: 3
    • 1/2 bathrooms: 1
    Primary bedroom
    • Features: Flooring (Carpet), Bathroom (Full)
    • Level: Second
    • Area: 210 Square Feet
    • Dimensions: 15X14
    Bedroom 2
    • Features: Flooring (Carpet)
    • Level: Second
    • Area: 154 Square Feet
    • Dimensions: 14X11
    Bedroom 3
    • Features: Flooring (Carpet)
    • Level: Second
    • Area: 99 Square Feet
    • Dimensions: 11X9
    Bedroom 4
    • Features: Flooring (Carpet)
    • Level: Basement
    • Area: 198 Square Feet
    • Dimensions: 18X11
    Dining room
    • Features: Flooring (Hardwood)
    • Level: Main
    • Area: 150 Square Feet
    • Dimensions: 15X10
    Family room
    • Features: Flooring (Carpet)
    • Level: Basement
    • Area: 299 Square Feet
    • Dimensions: 23X13
    Kitchen
    • Features: Kitchen (Island), Flooring (Hardwood)
    • Level: Main
    • Area: 204 Square Feet
    • Dimensions: 17X12
    Laundry
    • Features: Flooring (Other)
    • Level: Basement
    • Area: 30 Square Feet
    • Dimensions: 6X5
    Living room
    • Features: Flooring (Hardwood)
    • Level: Main
    • Area: 180 Square Feet
    • Dimensions: 18X10
    Heating
    • Natural Gas
    Cooling
    • Central Air
    Appliances
    • Included: Range, Microwave, Dishwasher, High End Refrigerator, Washer, Dryer, Stainless Steel Appliance(s)
    • Laundry: Upper Level
    Features
    • Cathedral Ceiling(s), High Ceilings, Dining Combo
    • Flooring: Hardwood
    • Windows: Skylight(s)
    • Basement: Finished,Full
    • Attic: Unfinished
    • Number of fireplaces: 1
    • Fireplace features: Wood Burning, Gas Starter, Living Room
    Interior area
    • Total structure area: 0

    Property

    Parking
    • Total spaces: 2.5
    • Parking features: Garage Door Opener, On Site, Detached, Garage
    • Garage spaces: 2.5
    • Has uncovered spaces: Yes
    Accessibility
    • Accessibility features: No Disability Access
    Features
    • Stories: 2
    • Has spa: Yes
    • Spa features: Indoor Hot Tub
    Lot
    • Size: 3,125 sqft
    • Dimensions: 25 X 125
    Details
    • Parcel number: 17061170150000
    • Special conditions: None

    Construction

    Type & style
    • Home type: SingleFamily
    • Property subtype: Single Family Residence
    Materials
    • Fiber Cement
    Condition
    • New construction: No
    • Year built: 1991

    Utilities & green energy

    • Sewer: Public Sewer
    • Water: Lake Michigan

    Community & neighborhood

    Location
    • Region: Chicago

    HOA & financial

    HOA
    • Services included: None

    Other

    Other facts
    • Listing terms: Conventional
    • Ownership: Fee Simple

    Price history

    DateEventPrice
    9/10/2024Sold$1,000,000
    Source: Public Record Report a problem
    6/28/2024Sold$1,000,000+0.3%
    Source: MRED as distributed by MLS GRID #12067836 Report a problem
    5/30/2024Contingent$997,000
    Source: MRED as distributed by MLS GRID #12067836 Report a problem
    5/28/2024Listed for sale$997,000+283.5%
    Source: MRED as distributed by MLS GRID #12067836 Report a problem
    11/14/1997Sold$260,000+271.4%
    Source: Public Record Report a problem
    10/28/1996Sold$70,000
    Source: Public Record Report a problem

    Public tax history

    YearProperty taxesTax assessment
    2024-- $83,000 +27.7%
    2023$13,052 +3.1%$64,991
    2022$12,664 -8.3%$64,991 -9.7%
    2021$13,809 +16.6%$72,000 +28%
    2020$11,838 +2.1%$56,242 -8%
    2019$11,593 +1.7%$61,133
    2018$11,397 -5.8%$61,133 +2.6%
    2017$12,097 +5.8%$59,570
    2016$11,431 +9.5%$59,570
    2015$10,435 +17.7%$59,570 +18.3%
    2014$8,864 +2.1%$50,342
    2013$8,678 +1.1%$50,342
    2012$8,586 -5.8%$50,342 -16.5%
    2011$9,114 +37.4%$60,282
    2010$6,631 -21.8%$60,282
    2009$8,475 +7.1%$60,282 -2.6%
    2008$7,911 +5.7%$61,866
    2007$7,488 +10.8%$61,866
    2006$6,760 +16.1%$61,866 +44%
    2005$5,825 +2.3%$42,969
    2004$5,694 +3.3%$42,969
    2003$5,513 -0.5%$42,969 +31.6%
    2002$5,540 +4.4%$32,658
    2001$5,305 +34.3%$32,658
    2000$3,951 -0.4%$32,658 +44.7%
    1999$3,965 $22,568

    Find assessor info on the county website

    Neighborhood: Wicker Park

    Nearby schools

    GreatSchools rating
    Schools provided by the listing agent
    • District: 299

    Source: MRED as distributed by MLS GRID. This data may not be complete. We recommend contacting the local school district to confirm school assignments for this home.

    Get a cash offer in 3 minutes
    Find out how much your home could sell for in as little as 3 minutes with a no-obligation cash offer.
    Estimated market value
    $1,209,300
    Get a cash offer in 3 minutes
    Find out how much your home could sell for in as little as 3 minutes with a no-obligation cash offer.
    Estimated market value
    $1,209,300