Skip main navigation
Off market
  • $647,600

    1323 Neuport Path, The Villages, FL 32163

    3beds
    2,571sqft
    SingleFamily
    Built in 2014
    7,001 Square Feet Lot
    $647,600 Zestimate®
    $252/sqft
    $3,260 Estimated rent

    Home value

    $647,600

    $602,000 - $693,000

    $3,260/mo

    Zestimate® history
    Loading
    Loading...

    Owner options

    List your home for rent

    $3,260/mo

    Rent Zestimate®

    Find your next renter with Zillow Rental Manager. Plus, with online applications, you can quickly screen prospective tenants – for free.

    Learn more

    $3,260/mo

    Rent Zestimate®

    Refinance and save

    $4,068/mo

    Est. payment

    Refinancing to a lower rate could help reduce your monthly payments and save thousands over the life of the loan.

    See today's rates

    $4,068/mo

    Est. payment

    Explore your selling options

    Work with a Zillow partner agent

    Leverage their expertise and Zillow's premium Showcase listings to get your home seen by more buyers.

    Get started

    List with your own agent

    Get your home in front of millions of buyers by listing it on Zillow.

    Learn how to do it

    Sell it yourself

    Take full control of how buyers see your home on Zillow by listing For Sale by Owner (FSBO).

    List your home

    What's special

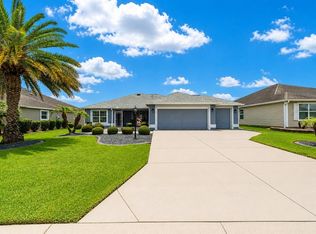
    This house is a Sarasota which is a unique designer home with an upstairs bonus room as well as many other upgrades usually found in premier homes. Some of the upgrades are a spacious open floor plan with living, dining, & kitchen totally open, 10' ceilings, 8' doors, and plenty of natural light. Upstairs is 11.5' x 23', perfect for an office, craft room, extra bedroom, & many other uses. There's an extra large pantry in the kitchen as well as another walk-in pantry. The laundry room is spacious enough for an extra refrigerator. The kitchen, laundry room, and baths have maple cabinets and granite countertops. This cook's kitchen has space, cabinets, and countertops for preparations for entertaining. The counter is large enough to seat 5 people comfortably plus there's a roomy dining area. Custom drapes throughout are included. The living area and master bedroom have tray ceilings. Floor covering is tile everywhere except carpet in the bedrooms. French doors lead to the expanded lanai. A door on either side of the lanai gives access to small patios perfect for grilling. Mature tropical landscaping with several varieties of palms surround the house. The plants behind the lanai provide partial privacy. The expanded garage has 2 garage doors with custom shelving along one wall for generous amounts of storage. The garage is large enough for 2 cars, a golf cart, workbench, and tools. The floor has an epoxy coating and the driveway is painted. The location of this house is a bonus. It's in the Village of Dunedin, between 466A & 44 and between Buena Vista & Morse BLVD. It's 2 miles from Brownwood Paddock Square and close to several other smaller shopping centers. Other features: Concrete finish/ cement finish Architectural shingles Irrigation system Walk-in shower in master bath Blinds Ceiling fans Rounded drywall corners Smoke alarms Wired for surround sound Whole house water filter Whole house electrical protector Lightning rods Furniture is negotiable

    This property is off market, which means it's not currently listed for sale or rent on Zillow. This may be different from what's available on other websites or public sources.

    Facts & features

    Interior

    Bedrooms & bathrooms
    • Bedrooms: 3
    • Bathrooms: 2
    • Full bathrooms: 2
    Heating
    • Heat pump, Electric
    Cooling
    • Central
    Appliances
    • Included: Dishwasher, Dryer, Garbage disposal, Microwave, Range / Oven, Refrigerator, Washer
    Features
    • Flooring: Tile, Carpet
    • Basement: None
    Interior area
    • Total interior livable area: 2,571 sqft

    Property

    Parking
    • Parking features: Garage - Attached
    Features
    • Exterior features: Stucco, Cement / Concrete
    • Has view: Yes
    • View description: None
    Lot
    • Size: 7,001 sqft
    Details
    • Parcel number: G11N085

    Construction

    Type & style
    • Home type: SingleFamily
    Materials
    • Roof: Shake / Shingle
    Condition
    • Year built: 2014

    Community & neighborhood

    Community
    • Community features: Fifty Five Plus Active Community
    Senior living
    • Senior community: Yes
    Location
    • Region: The Villages

    Price history

    DateEventPrice
    2/18/2021Sold$465,000-2.9%$181/sqft
    Source: Public Record Report a problem
    12/15/2020Pending sale$479,000$186/sqft
    Source: Owner Report a problem
    10/11/2020Listed for sale$479,000+31.2%$186/sqft
    Source: Owner Report a problem
    9/26/2014Sold$365,200$142/sqft
    Source: Public Record Report a problem

    Public tax history

    YearProperty taxesTax assessment
    2025$7,486 +0.9%$575,650 +1.7%
    2024$7,420 -1.3%$565,830 -3.1%
    2023$7,520 +3.5%$583,670 +3%
    2022$7,269 +46.9%$566,670 +89.7%
    2021$4,950 -0.9%$298,660 +1.4%
    2020$4,993 $294,540 +2.3%
    2019$4,993 -0.1%$287,920 +1.9%
    2018$4,999 +7.7%$282,560 +2.1%
    2017$4,642 -0.6%$276,750 -0.6%
    2016$4,669 -0.4%$278,290 -0.8%
    2015$4,686 -1.8%$280,600 +1435.9%
    2014$4,772 +135.4%$18,270 +361.4%
    2013$2,027 $3,960

    Find assessor info on the county website

    Neighborhood: 32163

    Nearby schools

    GreatSchools rating
    Get a cash offer in 3 minutes
    Find out how much your home could sell for in as little as 3 minutes with a no-obligation cash offer.
    Estimated market value
    $647,600
    Get a cash offer in 3 minutes
    Find out how much your home could sell for in as little as 3 minutes with a no-obligation cash offer.
    Estimated market value
    $647,600