Don't miss out on this well cared for one owner home in an amazing neighborhood w/sidewalks! Minutes to shopping, restaurants and the freeway * There is so much outdoor space for you to enjoy, from the front porch that welcomes your guests in to the double tiered deck with amazing hot tub, or spend the evening around the fire pit in the shaded back yard * If you are up for a game of basketball you can enjoy that in your backyard too * Lots of extra storage with the oversized 2 car garage, cabinets in the garage work area and also a shed in the back yard * The warm and inviting entry way has a wood floor and beautiful crown mold and is adjacent to your spacious great room with gas fireplace * The kitchen has lots of natural light flowing in and tons of cabinetry for storage with a peninsula that's great for cookie baking or serving your meals * The attached dinette has easy access to that amazing deck and hot tub * The formal dining room has a tray ceiling and is perfect for the holiday meals or could easily be transformed into an office/flex space * The office and half bath completes the first floor. The owners bedroom with it's cathedral ceiling has a large soaking tub, shower and walk in closet * There is ample closet and storage space throughout the home. The 2nd bedroom is very large and a great space for your guests * The basement is completely finished with a spacious rec room and additional space that is very flexible for whatever your needs may be * There is also a full bath with a shower on this level * Seller is providing a One Year Home Warranty w/America's Preferred for Buyer's peace of mind * Call your favorite REALTOR to see this home.
Closed
$355,000
1323 Northwoods Trl, Wadsworth, OH 44281
3beds
3,050sqft
Single Family Residence
Built in 1993
10,506 Square Feet Lot
$403,800 Zestimate®
$116/sqft
$2,801 Estimated rent
Home value
$403,800
$384,000 - $424,000
$2,801/mo
Zestimate® history
Owner options
List your home for rent
$2,801/mo
Rent Zestimate®
Find your next renter with Zillow Rental Manager. Plus, with online applications, you can quickly screen prospective tenants – for free.
$2,801/mo
Rent Zestimate®
Refinance and save
$2,276/mo
Est. payment
Refinancing to a lower rate could help reduce your monthly payments and save thousands over the life of the loan.
$2,276/mo
Est. payment
Explore your selling options
Work with a Zillow partner agent
Leverage their expertise and Zillow's premium Showcase listings to get your home seen by more buyers.
Get startedList with your own agent
Get your home in front of millions of buyers by listing it on Zillow.
Learn how to do itSell it yourself
Take full control of how buyers see your home on Zillow by listing For Sale by Owner (FSBO).
List your homeWhat's special
Zillow last checked:
Listing updated:
Listed by:
Bunny Dennison 440-572-1200klrw638@kw.com,
Keller Williams Elevate
Bought with:
Sonja Halstead, 445646
Keller Williams Elevate
Source: MLS Now,MLS#: 5034328 Originating MLS: Akron Cleveland Association of REALTORS
Originating MLS: Akron Cleveland Association of REALTORSFacts & features
Interior
Bedrooms & bathrooms
- Bedrooms: 3
- Bathrooms: 4
- Full bathrooms: 3
- 1/2 bathrooms: 1
- Main level bathrooms: 1
Primary bedroom
- Description: Flooring: Carpet
- Level: Second
Bedroom
- Description: Flooring: Carpet
- Level: Second
Bedroom
- Description: Flooring: Carpet
- Level: Second
Primary bathroom
- Description: Flooring: Linoleum
- Level: Second
Dining room
- Description: Flooring: Carpet
- Level: First
Dining room
- Description: Flooring: Linoleum
- Level: First
Great room
- Description: Flooring: Carpet
- Level: First
Kitchen
- Description: Flooring: Linoleum
- Level: First
Office
- Description: Flooring: Carpet
- Level: First
Recreation
- Description: Flooring: Carpet
- Level: Basement
Heating
- Forced Air, Gas
Cooling
- Central Air
Appliances
- Included: Dryer, Dishwasher, Disposal, Microwave, Range, Refrigerator, Washer
- Laundry: In Basement
Features
- Ceiling Fan(s), Crown Molding, Cathedral Ceiling(s), Entrance Foyer, Eat-in Kitchen, Laminate Counters, Soaking Tub, Natural Woodwork, Walk-In Closet(s)
- Basement: Finished,Sump Pump
- Number of fireplaces: 1
- Fireplace features: Gas, Gas Log
Interior area
- Total structure area: 3,050
- Total interior livable area: 3,050 sqft
- Finished area above ground: 2,150
- Finished area below ground: 900
Property
Parking
- Total spaces: 2
- Parking features: Attached, Concrete, Drain, Electricity, Garage, Garage Door Opener, Water Available
- Attached garage spaces: 2
Features
- Levels: Two
- Stories: 2
- Patio & porch: Front Porch
- Exterior features: Basketball Court
- Has spa: Yes
- Spa features: Hot Tub
Lot
- Size: 10,506 Square Feet
Details
- Parcel number: 04020B01036
Construction
Type & style
- Home type: SingleFamily
- Architectural style: Colonial
- Property subtype: Single Family Residence
Materials
- Vinyl Siding
- Roof: Asphalt,Fiberglass
Condition
- Year built: 1993
Details
- Warranty included: Yes
Utilities & green energy
- Sewer: Public Sewer
- Water: Public
Community & HOA
Community
- Subdivision: Northwoods Allotment Ph 02
HOA
- Has HOA: No
Location
- Region: Wadsworth
Financial & listing details
- Price per square foot: $116/sqft
- Tax assessed value: $340,130
- Annual tax amount: $4,506
- Date on market: 4/29/2024
- Cumulative days on market: 16 days
Price history
| Date | Event | Price |
|---|---|---|
| 5/17/2024 | Sold | $355,000$116/sqft |
Source:  MLS Now #5034328 Report a problem MLS Now #5034328 Report a problem | ||
| 5/14/2024 | Pending sale | $355,000$116/sqft |
Source: MLS Now #5034328 Report a problem | ||
Public tax history
| Year | Property taxes | Tax assessment |
|---|---|---|
| 2025 | $4,500 +0.1% | $119,050 +16.3% |
| 2024 | $4,496 -0.2% | $102,400 |
| 2023 | $4,506 -0.1% | $102,400 |
| 2022 | $4,510 +20.2% | $102,400 +25% |
| 2021 | $3,752 | $81,910 |
| 2020 | $3,752 -0.1% | $81,910 |
| 2019 | $3,757 +0.8% | $81,910 +7.5% |
| 2018 | $3,727 0% | $76,220 |
| 2017 | $3,729 -1.6% | $76,220 |
| 2016 | $3,790 +3.5% | $76,220 +9% |
| 2015 | $3,662 -1.6% | $69,920 |
| 2014 | $3,722 -0.1% | $69,920 |
| 2013 | $3,727 -6.8% | $69,920 -10.2% |
| 2012 | $3,997 +4% | $77,880 |
| 2011 | $3,845 +11.6% | $77,880 |
| 2010 | $3,445 +6.6% | $77,880 -5.3% |
| 2009 | $3,232 -8.1% | $82,240 -8% |
| 2008 | $3,516 +3.3% | $89,370 |
| 2007 | $3,402 +16.7% | $89,370 +25.9% |
| 2006 | $2,914 +0.3% | $71,010 |
| 2005 | $2,907 -2% | $71,010 |
| 2004 | $2,967 -0.4% | $71,010 +4.4% |
| 2003 | $2,977 +13.2% | $68,000 |
| 2002 | $2,630 +105.6% | $68,000 |
| 2001 | $1,279 | $68,000 +19.9% |
| 2000 | -- | $56,720 |
Find assessor info on the county website
Neighborhood: 44281
Nearby homes
- $350,0004 bd3 ba1.9k sqft1315 Northwoods Trl, Wadsworth, OH 44281Sold
- $413,3004 bd3 ba1.7k sqft1329 Northwoods Trl, Wadsworth, OH 44281Off Market
- $340,0003 bd3 ba2.1k sqft184 Cloverwood Cir, Wadsworth, OH 44281Sold

- $325,0003 bd2 ba2.1k sqft1305 Northwoods Trl, Wadsworth, OH 44281Sold
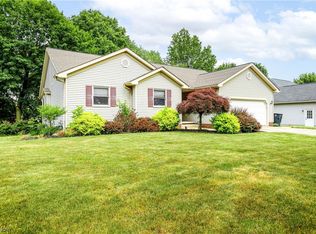
- $357,2003 bd2 ba1.7k sqft1324 Northwoods Trl, Wadsworth, OH 44281Off Market
- $458,6004 bd3 ba3k sqft1341 Northwoods Trl, Wadsworth, OH 44281Off Market
- $368,6004 bd2 ba2k sqft187 Cloverwood Cir, Wadsworth, OH 44281Off Market
- $371,4004 bd2 ba1.9k sqft178 Cloverwood Cir, Wadsworth, OH 44281Off Market
Nearby schools
GreatSchools rating
- 7/10Valley View Elementary SchoolGrades: K-4Distance: 1.3 mi
- 8/10Wadsworth Middle SchoolGrades: 7-8Distance: 2.9 mi
- 7/10Wadsworth High SchoolGrades: 9-12Distance: 2.9 mi
Schools provided by the listing agent
- District: Wadsworth CSD - 5207
Source: MLS Now. This data may not be complete. We recommend contacting the local school district to confirm school assignments for this home.
Get a cash offer in 3 minutes
Find out how much your home could sell for in as little as 3 minutes with a no-obligation cash offer.
Estimated market value
$403,800
Get a cash offer in 3 minutes
Find out how much your home could sell for in as little as 3 minutes with a no-obligation cash offer.
Estimated market value
$403,800
- Ohio
- Medina County
- Wadsworth
- 44281
- 1323 Northwoods Trl
Nearby cities
Nearby zip codes
Other Wadsworth Topics
