Welcome home to 1323 Orange Valley Road in Del Webb Minneola! Built in July 2025 and used only as a lightly occupied second residence, this beautifully cared-for Prosperity model feels nearly new and is ready for you to simply move in, settle in, and start enjoying the Florida lifestyle. Offering 1,737 square feet, 2 bedrooms, 2 bathrooms, an enclosed flex room, and an enclosed sunroom, this home has been thoughtfully designed with comfort and versatility in mind. The flex room is perfect for a home office, hobby room, den, or quiet retreat, while the enclosed sunroom creates a relaxing spot for morning coffee, reading, or spending time with friends. The sellers added a wonderful collection of upgrades, including ceramic tile throughout, a tray ceiling in the family room, a decorative glass insert in the front door, an upgraded HVAC system, water softener, gutters, ceiling fans, upgraded LED lighting and additional 220V outlets in the kitchen & laundry room. The kitchen upgrades include 42 inch cabinets with roll out trays and soft close doors and drawers, counter tops are level 3 upgraded Silestone. The laundry room features a utility sink and extra cabinetry, and the garage was extended an additional four feet, offering valuable space for storage, a workspace, or your golf cart. This smart home combines modern convenience with easy everyday living, and all appliances stay with the home, helping make your move even more seamless. Beyond your front door, Del Webb Minneola offers a welcoming resort-style lifestyle centered around the beautiful new Vista Club, featuring scenic views of Sugarloaf Mountain. Spend your days enjoying the clubhouse restaurant, fitness center, spa, lap pool, tennis and pickleball courts, billiards, media rooms, gathering spaces, and event lawn. The resort-style pool features a zero-entry design and a sun shelf with in-water chairs, perfect for relaxing and soaking up the Florida sunshine. A dedicated Lifestyle Director helps keep the social calendar full, while the community garden and miles of walking and biking trails offer plenty of opportunities to enjoy the outdoors. Golf carts are allowed throughout the community, making it easy to meet friends, attend activities, or simply enjoy a leisurely ride through the neighborhood. With the upcoming Minneola Town Center and new AdventHealth hospital nearby, you will also enjoy convenient access to shopping, dining, healthcare, and everything this growing area has to offer. Come see how easy it is to feel at home at 1323 Orange Valley Road and experience the relaxed, active lifestyle of Del Webb Minneola.
For sale
$579,000
1323 ORANGE VALLEY ROAD, MINNEOLA, FL 34715
2beds
1,737sqft
Single Family Residence
Built in 2025
6,250 Square Feet Lot
$567,400 Zestimate®
$333/sqft
$423/mo HOA
What's special
Community gardenEnclosed sunroomEnclosed flex roomCeiling fansWater softenerTennis and pickleball courtsCeramic tile throughout
- 13 days
- 115
- 4
Likely to sell faster than
Zillow last checked:
Listing updated:
Listed by:
Lisa Pownall 407-927-1698,
LISA REALTY PARTNERS 407-500-5472
Source: Stellar MLS,MLS#: G5118066 Originating MLS: Lake and Sumter
Originating MLS: Lake and Sumter
Facts & features
Interior
Bedrooms & bathrooms
- Bedrooms: 2
- Bathrooms: 2
- Full bathrooms: 2
Rooms
- Room types: Den/Library/Office, Utility Room, Media Room
Primary bedroom
- Features: Ceiling Fan(s), Walk-In Closet(s)
- Level: First
- Area: 182 Square Feet
- Dimensions: 13x14
Bedroom 2
- Features: Ceiling Fan(s), Walk-In Closet(s)
- Level: First
- Area: 119 Square Feet
- Dimensions: 11.9x10
Primary bathroom
- Features: Built-In Shower Bench, Dual Sinks, Shower No Tub, Water Closet/Priv Toilet, Walk-In Closet(s)
- Level: First
Den
- Features: No Closet
- Level: First
- Area: 124 Square Feet
- Dimensions: 12.4x10
Dinette
- Features: No Closet
- Level: First
- Area: 130.56 Square Feet
- Dimensions: 12.8x10.2
Family room
- Features: Ceiling Fan(s), No Closet
- Level: First
- Area: 223.2 Square Feet
- Dimensions: 12.4x18
Kitchen
- Features: Pantry, Kitchen Island
- Level: First
Laundry
- Features: Other
- Level: First
Heating
- Central
Cooling
- Central Air
Appliances
- Included: Dishwasher, Disposal, Dryer, Electric Water Heater, Exhaust Fan, Microwave, Range, Refrigerator, Washer, Water Filtration System
- Laundry: Inside, Laundry Room
Features
- Ceiling Fan(s), High Ceilings, Kitchen/Family Room Combo, Smart Home, Solid Surface Counters, Solid Wood Cabinets, Split Bedroom, Thermostat, Tray Ceiling(s), Walk-In Closet(s)
- Flooring: Ceramic Tile
- Doors: Sliding Doors
- Has fireplace: No
Interior area
- Total structure area: 2,482
- Total interior livable area: 1,737 sqft
Video & virtual tour
Property
Parking
- Total spaces: 2
- Parking features: Driveway, Garage Door Opener, Oversized
- Attached garage spaces: 2
- Has uncovered spaces: Yes
- Details: Garage Dimensions: 20x24
Features
- Levels: One
- Stories: 1
- Exterior features: Irrigation System, Lighting, Permeable Paving, Rain Gutters, Sidewalk
- Has view: Yes
- View description: Water, Lake
- Has water view: Yes
- Water view: Water,Lake
Lot
- Size: 6,250 Square Feet
- Features: City Lot, Sidewalk, Above Flood Plain
Details
- Parcel number: 292126002100027100
- Special conditions: None
Construction
Type & style
- Home type: SingleFamily
- Property subtype: Single Family Residence
Materials
- Block, Stucco
- Foundation: Slab
- Roof: Shingle
Condition
- New construction: No
- Year built: 2025
Details
- Builder model: Prosperity
- Builder name: Pulte Del Webb Minneola
Utilities & green energy
- Sewer: Public Sewer
- Water: Public
- Utilities for property: BB/HS Internet Available, Electricity Connected, Fire Hydrant, Natural Gas Connected, Public, Street Lights, Underground Utilities, Water Connected
Green energy
- Energy efficient items: HVAC, Insulation, Lighting, Roof, Thermostat
- Water conservation: Drip Irrigation, Irrig. System-Drip/Microheads, Fl. Friendly/Native Landscape
Community & HOA
Community
- Features: Clubhouse, Community Mailbox, Deed Restrictions, Fitness Center, Gated Community - Guard, Golf Carts OK, Pool, Restaurant, Sidewalks, Tennis Court(s), Wheelchair Access
- Security: Security System, Smoke Detector(s), Fire Resistant Exterior, Fire/Smoke Detection Integration
- Pet fee: $0 monthly
- Senior community: Yes
- Subdivision: DEL WEBB MINNEOLA PH 3
HOA
- Has HOA: Yes
- Amenities included: Clubhouse, Fitness Center, Gated, Lobby Key Required, Maintenance, Pickleball Court(s), Pool, Recreation Facilities, Security, Tennis Court(s), Trail(s)
- Services included: Community Pool, Internet, Maintenance Structure, Maintenance Grounds, Recreational Facilities
- HOA fee: $423 monthly
- HOA name: Triad
- HOA phone: 352-702-0869
Location
- Region: Minneola
Financial & listing details
- Price per square foot: $333/sqft
- Tax assessed value: $86,400
- Annual tax amount: $3,268
- Date on market: 9/24/2026
- Cumulative days on market: 13 days
- Listing terms: Cash,Conventional,FHA,VA Loan
- Ownership: Fee Simple
- Total actual rent: 0
- Electric utility on property: Yes
- Road surface type: Paved, Concrete
Estimated market value
$567,400
$539,000 - $596,000
$2,846/mo
Price history
| Date | Event | Price |
|---|---|---|
| 9/24/2026 | Listed for sale | $579,000+8.2%$333/sqft |
Source:  Stellar MLS #G5118066 Report a problem Stellar MLS #G5118066 Report a problem | ||
| 7/16/2025 | Sold | $535,000+0.2%$308/sqft |
Source: Public Record Report a problem | ||
| 12/3/2024 | Listing removed | $533,990$307/sqft |
Source:  Del Webb Report a problem Del Webb Report a problem | ||
| 10/30/2024 | Listed for sale | $533,990$307/sqft |
Source: Del Webb Report a problem | ||
Public tax history
| Year | Property taxes | Tax assessment |
|---|---|---|
| 2025 | $3,268 | $86,400 |
Find assessor info on the county website
Monthly payment
Est. payment
Payment breakdown
Explore the cost of this home by adjusting the details. Changes won't be saved.Climate risks
Neighborhood: 34715
Similar homes
- from $525,9902 bd2 ba1.9k sqftPalmary Plan, Del Webb Minneola, Minneola, FL 34715New Construction
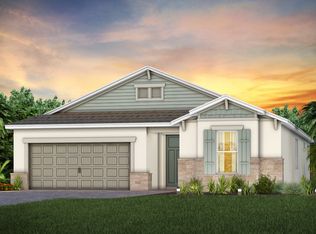 Del Webb
 - from $530,9902 bd2 ba1.9k sqftMainstay Plan, Del Webb Minneola, Minneola, FL 34715New Construction
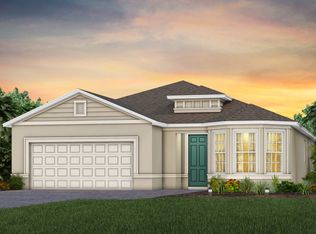 Del Webb
 - from $521,9902 bd2 ba1.8k sqftMystique Plan, Del Webb Minneola, Minneola, FL 34715New Construction
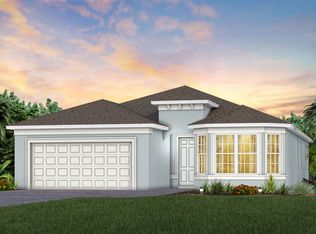 Del Webb
 - from $538,9902 bd3 ba2k sqftPrestige Plan, Del Webb Minneola, Minneola, FL 34715New Construction
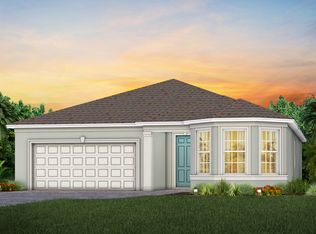 Del Webb
