Skip main navigation
Closed
  • Listed by: RE/MAX EDGE • Angela Wadsworth • Contact: 314-614-5080
    Bought with: EXP Realty, LLC
    Price Unknown

    1323 Pegasus Trl, Saint Peters, MO 63376

    3beds
    2,920sqft
    Single Family Residence
    Built in 1992
    7,405 Square Feet Lot
    $360,500 Zestimate®
    $--/sqft
    $2,461 Estimated rent

    Home value

    $360,500

    $339,000 - $386,000

    $2,461/mo

    Zestimate® history
    Loading
    Loading...

    Owner options

    List your home for rent

    $2,461/mo

    Rent Zestimate®

    Find your next renter with Zillow Rental Manager. Plus, with online applications, you can quickly screen prospective tenants – for free.

    Learn more

    $2,461/mo

    Rent Zestimate®

    Refinance and save

    Refinancing to a lower rate could help reduce your monthly payments and save thousands over the life of the loan.

    See today's rates

    Explore your selling options

    Work with a Zillow partner agent

    Leverage their expertise and Zillow's premium Showcase listings to get your home seen by more buyers.

    Get started

    List with your own agent

    Get your home in front of millions of buyers by listing it on Zillow.

    Learn how to do it

    Sell it yourself

    Take full control of how buyers see your home on Zillow by listing For Sale by Owner (FSBO).

    List your home

    What's special

    Wood-burning fireplaceProfessionally painted main-floor livingFenced backyardEat-in kitchenLarge primary bedroomLarge walk-in closetOpen concept space
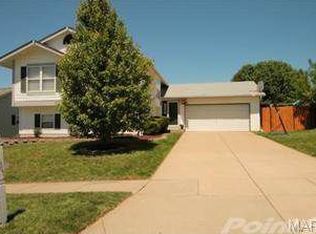
    OPEN HOUSE SUNDAY NOV 9TH FROM 2 - 4 PM. Beautiful and Spacious Ranch Home in the Highly Sought-After Francis Howell Central High School which is rated top 4% in St Charles County in Niche Magazine.* This beautifully maintained 3-bedroom, 2-bath ranch offers approx 2,900 sq ft of living space between the main floor and finished lower level. The Spacious Family Room has tons of natural light with gorgeous skylights and wall of windows. A cozy wood-burning fireplace, vaulted ceiling and open concept space flows perfectly to the eat-in kitchen and the outdoor patio through the newer French Doors. Enjoy outdoor entertaining with the stamped concrete patio and fenced backyard perfect for kids or pets. The large primary bedroom has a ensuite bath and large walk-in closet. The additional bedrooms are spacious as well. The lower level has a huge recreation room with high-end custom ceiling, Expansive Bar for entertaining plus a workout room as well as space for a sleeping room, hobby room, large laundry room or just a quiet space to get away! Recent updates include a new roof (2024), freshly updated kitchen cabinets (2025), professionally painted main-floor living 2024. There is a newer hot water heater, air conditioner and furnace, stamped concrete patio, French doors, professionally landscaped from and back and added professionally installed retaining wall—all give you peace of mind for years to come. Please submit all offers by Monday, Nov 10th at 6 pm with a response time by Tuesday, Nov. 11th at 6 pm. Sellers reserve the right to accept an offer at any time. Buyer Agent Friendly!

    Zillow last checked:

    Listing updated:

    Listed by:

    Angela Wadsworth 314-614-5080,

    RE/MAX EDGE

    Bought with:

    Lin K Staum, 2025003652

    EXP Realty, LLC

    Source: MARIS,MLS#: 25072835MLS LogoOriginating MLS: St. Charles County Association of REALTORS

    Facts & features

    Interior

    Bedrooms & bathrooms
    • Bedrooms: 3
    • Bathrooms: 2
    • Full bathrooms: 2
    • Main level bathrooms: 2
    • Main level bedrooms: 3
    Primary bedroom
    • Features: Floor Covering: Carpeting
    • Level: Main
    • Area: 224
    • Dimensions: 16x14
    Bedroom 2
    • Features: Floor Covering: Carpeting
    • Level: Main
    • Area: 143
    • Dimensions: 13x11
    Bedroom 3
    • Features: Floor Covering: Carpeting
    • Level: Main
    • Area: 99
    • Dimensions: 11x9
    Dining room
    • Features: Floor Covering: Carpeting
    • Level: Main
    • Area: 132
    • Dimensions: 12x11
    Family room
    • Features: Floor Covering: Carpeting
    • Level: Main
    • Area: 352
    • Dimensions: 22x16
    Gym
    • Features: Floor Covering: Carpeting
    • Level: Basement
    • Area: 187
    • Dimensions: 17x11
    Kitchen
    • Features: Floor Covering: Ceramic Tile
    • Level: Main
    • Area: 132
    • Dimensions: 12x11
    Laundry
    • Features: Floor Covering: Laminate
    • Level: Basement
    • Area: 108
    • Dimensions: 12x9
    Recreation room
    • Features: Floor Covering: Carpeting
    • Level: Basement
    • Area: 816
    • Dimensions: 48x17
    Heating
    • Forced Air, Natural Gas
    Cooling
    • Ceiling Fan(s), Central Air
    Appliances
    • Laundry: Main Level
    Features
    • Bar, Beamed Ceilings, Breakfast Room, Ceiling Fan(s)
    • Windows: Insulated Windows
    • Basement: Finished,Sleeping Area,Storage Space,Sump Pump
    • Number of fireplaces: 1
    • Fireplace features: Wood Burning
    Interior area
    • Total structure area: 2,920
    • Total interior livable area: 2,920 sqft
    • Finished area above ground: 1,468
    • Finished area below ground: 1,452

    Property

    Parking
    • Total spaces: 2
    • Parking features: Garage, Garage Door Opener, Garage Faces Front
    • Attached garage spaces: 2
    Features
    • Levels: One
    • Patio & porch: Front Porch, Rear Porch
    Lot
    • Size: 7,405 Square Feet
    • Features: Back Yard, Front Yard, Rectangular Lot, Some Trees
    Details
    • Parcel number: 300056610000275.0000000
    • Special conditions: Standard

    Construction

    Type & style
    • Home type: SingleFamily
    • Architectural style: Craftsman
    • Property subtype: Single Family Residence
    • Attached to another structure: Yes
    Materials
    • Wood Siding
    • Foundation: Concrete Perimeter
    • Roof: Architectural Shingle
    Condition
    • Year built: 1992

    Utilities & green energy

    • Electric: 220 Volts
    • Sewer: Public Sewer
    • Water: Public
    • Utilities for property: Cable Connected, Electricity Connected, Natural Gas Available, Sewer Connected, Underground Utilities, Water Connected

    Community & HOA

    Community
    • Subdivision: Pegasus Farms #4
    HOA
    • Has HOA: No
    Location
    • Region: Saint Peters

    Financial & listing details

    • Tax assessed value: $315,929
    • Annual tax amount: $3,850
    • Date on market: 11/6/2025
    • Cumulative days on market: 4 days
    • Listing terms: Cash,Conventional,FHA
    • Ownership: Private
    • Electric utility on property: Yes

    Price history

    DateEventPrice
    12/10/2025Sold--
    Source: MARIS #25072835 Report a problem
    11/11/2025Pending sale$339,900$116/sqft
    Source: MARIS #25072835 Report a problem
    11/6/2025Listed for sale$339,900+100.1%$116/sqft
    Source: MARIS #25072835 Report a problem
    2/7/2012Sold--
    Source: MARIS #11054705 Report a problem
    1/1/2012Price change$169,900-2.9%$58/sqft
    Source: Coldwell Banker Gundaker - #11054705 Report a problem
    11/19/2011Listed for sale$175,000$60/sqft
    Source: Coldwell Banker Gundaker - #11054705 Report a problem

    Public tax history

    YearProperty taxesTax assessment
    2025$4,081 +6%$60,027 +8.9%
    2024$3,850 +0.1%$55,125
    2023$3,845 +17.4%$55,125 +25.9%
    2022$3,275 $43,783
    2021-- $43,783 +10.9%
    2020-- $39,475
    2019$2,650 $39,475 +18.6%
    2018$2,650 +0.5%$33,292
    2017$2,638 +13.1%$33,292 +13%
    2016$2,332 +0.2%$29,463
    2015$2,328 +5.6%$29,463 +8.7%
    2014$2,205 $27,110
    2013-- $27,110 -10%
    2012-- $30,120
    2011-- $30,120
    2010-- $30,120
    2009-- $30,120 -12.4%
    2008-- $34,370 -79.8%
    2007-- $169,730
    2006-- $169,730
    2005-- $169,730 +11.5%
    2004-- $152,280
    2003-- $152,280
    2002-- --
    2001-- --
    Find assessor info on the county website

    Neighborhood: 63376

    Nearby schools

    GreatSchools rating
    Schools provided by the listing agent
    • Elementary: Warren Elem.
    • Middle: Saeger Middle
    • High: Francis Howell Central High

    Source: MARIS. This data may not be complete. We recommend contacting the local school district to confirm school assignments for this home.

    Get a cash offer in 3 minutes
    Find out how much your home could sell for in as little as 3 minutes with a no-obligation cash offer.
    Estimated market value
    $360,500
    Get a cash offer in 3 minutes
    Find out how much your home could sell for in as little as 3 minutes with a no-obligation cash offer.
    Estimated market value
    $360,500