This custom, builder-owned home is a stunner where every detail speaks to luxury and functionality. An expansive open floor plan reveals exposed brick walls and wood beams, & creates a dramatic backdrop complemented by floor-to-ceiling windows that flood the space with light. The living room features an electric fireplace and 11-foot ceilings, perfect for both intimate moments and grand entertaining. The gourmet kitchen features hickory cabinets, quartzite island and textured granite counters. Wolf appliances will impress any chef and the spacious walk-in pantry with granite countertops and a wine refrigerator offers both style and convenience. The main level primary suite boasts a reclaimed wood accent wall and two walk-in closets with custom built-ins. The accompanying spa-like bathroom features heated tile floors and a luxurious walk-in shower with a rain shower head. Upstairs, two generous bedrooms with built-in closets and ceiling fans offer comfortable living spaces. A versatile loft provides the perfect spot for movie nights or a home office. The finished basement adds even more flexibility, featuring an additional living space, home office, bedroom, and full bath. One bedroom apt above the garage too!
Closed
$1,325,000
1323 Pen Park Ln, Charlottesville, VA 22901
5beds
4,157sqft
Single Family Residence
Built in 2021
6,098 Square Feet Lot
$1,373,700 Zestimate®
$319/sqft
$4,951 Estimated rent
Home value
$1,373,700
$1.17M - $1.62M
$4,951/mo
Zestimate® history
Owner options
List your home for rent
$4,951/mo
Rent Zestimate®
Find your next renter with Zillow Rental Manager. Plus, with online applications, you can quickly screen prospective tenants – for free.
$4,951/mo
Rent Zestimate®
Refinance and save
$8,280/mo
Est. payment
Refinancing to a lower rate could help reduce your monthly payments and save thousands over the life of the loan.
$8,280/mo
Est. payment
Explore your selling options
Work with a Zillow partner agent
Leverage their expertise and Zillow's premium Showcase listings to get your home seen by more buyers.
Get startedList with your own agent
Get your home in front of millions of buyers by listing it on Zillow.
Learn how to do itSell it yourself
Take full control of how buyers see your home on Zillow by listing For Sale by Owner (FSBO).
List your homeWhat's special
Home officeElectric fireplaceFinished basementAdditional living spaceVersatile loftCeiling fansWine refrigerator
Zillow last checked:
Listing updated:
Listed by:
DENISE RAMEY TEAM 434-960-4333,
LONG & FOSTER - CHARLOTTESVILLE WEST
Bought with:
GREG SLATER, 0225202365
NEST REALTY GROUP
Source: CAAR,MLS#: 659195 Originating MLS: Charlottesville Area Association of Realtors
Originating MLS: Charlottesville Area Association of RealtorsFacts & features
Interior
Bedrooms & bathrooms
- Bedrooms: 5
- Bathrooms: 6
- Full bathrooms: 5
- 1/2 bathrooms: 1
- Main level bathrooms: 2
- Main level bedrooms: 1
Rooms
- Room types: Bathroom, Bedroom, Dining Room, Full Bath, Foyer, Half Bath, Kitchen, Laundry, Loft, Living Room, Office, Recreation
Primary bedroom
- Level: First
Bedroom
- Level: Basement
Bedroom
- Level: Second
Primary bathroom
- Level: First
Bathroom
- Level: Basement
Bathroom
- Level: Second
Other
- Features: Butler's Pantry
- Level: First
Other
- Level: Basement
Dining room
- Level: First
Foyer
- Level: First
Half bath
- Level: First
Kitchen
- Level: First
Laundry
- Level: First
Living room
- Level: First
Loft
- Level: Second
Recreation
- Level: Basement
Heating
- Central, Dual System, Heat Pump
Cooling
- Central Air, Ductless
Appliances
- Included: Convection Oven, Dishwasher, Disposal, Induction Cooktop, Microwave, Refrigerator, Some Commercial Grade
- Laundry: Washer Hookup, Dryer Hookup, Sink, Stacked
Features
- Double Vanity, Primary Downstairs, Multiple Primary Suites, Walk-In Closet(s), Breakfast Bar, Butler's Pantry, Entrance Foyer, Eat-in Kitchen, High Ceilings, Home Office, Kitchen Island, Loft, Programmable Thermostat
- Flooring: Ceramic Tile, Luxury Vinyl Plank
- Windows: Insulated Windows, Low-Emissivity Windows, Screens
- Basement: Exterior Entry,Heated,Interior Entry,Partially Finished,Walk-Out Access
- Has fireplace: Yes
- Fireplace features: Gas, Glass Doors
Interior area
- Total structure area: 5,171
- Total interior livable area: 4,157 sqft
- Finished area above ground: 2,570
- Finished area below ground: 1,091
Property
Parking
- Total spaces: 2
- Parking features: Detached, Electricity, Garage, Garage Door Opener, Garage Faces Rear
- Garage spaces: 2
Features
- Levels: Two
- Stories: 2
- Patio & porch: Covered, Deck, Front Porch, Patio, Porch, Screened
- Exterior features: Fence, Porch
- Fencing: Partial
Lot
- Size: 6,098 Square Feet
Details
- Parcel number: 48A040042
- Zoning description: R-1 Residential
Construction
Type & style
- Home type: SingleFamily
- Architectural style: Contemporary
- Property subtype: Single Family Residence
Materials
- Brick, HardiPlank Type, Stick Built
- Foundation: Poured
- Roof: Architectural
Condition
- New construction: No
- Year built: 2021
Details
- Builder name: ARCADIA BUILDERS
Utilities & green energy
- Electric: Generator
- Sewer: Public Sewer
- Water: Public
- Utilities for property: Cable Available, Fiber Optic Available
Community & HOA
Community
- Features: Sidewalks
- Security: Carbon Monoxide Detector(s), Smoke Detector(s), Surveillance System
- Subdivision: LOCHLYN HILL
HOA
- Has HOA: Yes
- Amenities included: Picnic Area, Playground, Trail(s)
- Services included: Playground, Reserve Fund, Trash
- HOA fee: $222 quarterly
Location
- Region: Charlottesville
Financial & listing details
- Price per square foot: $319/sqft
- Tax assessed value: $967,600
- Annual tax amount: $8,291
- Date on market: 12/3/2024
- Cumulative days on market: 28 days
- Exclusions: Garage Shelving does not convey. TV in family room is negotiable. A/V equipment in basement does not convey. Murphy Bed in basement is negotiable.
Price history
| Date | Event | Price |
|---|---|---|
| 4/17/2025 | Sold | $1,325,000-3.6%$319/sqft |
Source:  CAAR #659195 Report a problem CAAR #659195 Report a problem | ||
| 1/29/2025 | Pending sale | $1,375,000$331/sqft |
Source: CAAR #659195 Report a problem | ||
| 12/4/2024 | Listed for sale | $1,375,000$331/sqft |
Source:  Long & Foster Broker Feed #659195 Report a problem Long & Foster Broker Feed #659195 Report a problem | ||
Public tax history
| Year | Property taxes | Tax assessment |
|---|---|---|
| 2025 | $9,583 +14.2% | $967,600 +14.4% |
| 2024 | $8,393 +6.3% | $846,100 +4.2% |
| 2023 | $7,896 +115% | $812,000 +6.1% |
| 2022 | $3,673 +176.2% | $765,200 +446.6% |
| 2021 | $1,330 | $140,000 +100% |
| 2020 | -- | $70,000 |
Find assessor info on the county website
Neighborhood: North East
Nearby homes
- $--1 bd1 ba441 sqft1323 Pen Park Ln #C, Charlottesville, VA 22901Off Market
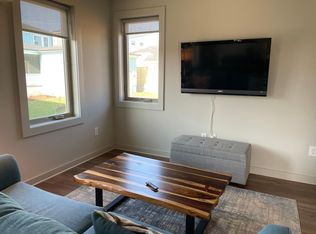
- $1,095,0003 bd4 ba2.9k sqft1329 Pen Park Ln, Charlottesville, VA 22901Sold

- $950,0794 bd4 ba2.5k sqft1319 Pen Park Ln, Charlottesville, VA 22901Sold
- $1,032,000-- bd-- ba-- sqft1319 Pen Park Ln #114, Charlottesville, VA 22901Off Market
- $807,1004 bd4 ba2.2k sqft1317 Pen Park Ln, Charlottesville, VA 22901Off Market
- $870,300-- bd-- ba-- sqft1317 Pen Park Ln #115, Charlottesville, VA 22901Off Market
- $947,4003 bd3 ba2.6k sqft1335 Pen Park Ln, Charlottesville, VA 22901Off Market
- $1,073,0004 bd3 ba2.7k sqft1330 Pen Park Ln, Charlottesville, VA 22901Sold
Nearby schools
GreatSchools rating
- 5/10Greenbrier Elementary SchoolGrades: PK-4Distance: 1.2 mi
- 3/10Buford Middle SchoolGrades: 7-8Distance: 2.6 mi
- 4/10Charlottesville High SchoolGrades: 9-12Distance: 1.1 mi
Schools provided by the listing agent
- Elementary: Greenbrier (Charlottesville)
- Middle: Walker & Buford
- High: Charlottesville
Source: CAAR. This data may not be complete. We recommend contacting the local school district to confirm school assignments for this home.


Get pre-qualified for a loan
At Zillow Home Loans, we can pre-qualify you in as little as 5 minutes with no impact to your credit score.An equal housing lender. NMLS #10287.
Sell for more on Zillow
Get a Zillow Showcase℠ listing at no additional cost and you could sell for .
$1,373,700
2% more
+$27,474
With Zillow Showcase(estimated)
$1,401,174
- Virginia
- Charlottesville City
- Charlottesville
- 22901
- North East
- 1323 Pen Park Ln
Nearby cities
Nearby neighborhoods
Nearby zip codes
Other Charlottesville Topics
