Skip main navigation
Sold for $760,000
Street View
  • $760,000

    1323 Pendleton St, Alexandria, VA 22314

    2beds
    900sqft
    Townhouse
    Built in 1955
    1,500 Square Feet Lot
    $781,300 Zestimate®
    $844/sqft
    $3,464 Estimated rent

    Home value

    $781,300

    $742,000 - $820,000

    $3,464/mo

    Zestimate® history
    Loading
    Loading...

    Owner options

    List your home for rent

    $3,464/mo

    Rent Zestimate®

    Find your next renter with Zillow Rental Manager. Plus, with online applications, you can quickly screen prospective tenants – for free.

    Learn more

    $3,464/mo

    Rent Zestimate®

    Refinance and save

    $4,622/mo

    Est. payment

    Refinancing to a lower rate could help reduce your monthly payments and save thousands over the life of the loan.

    See today's rates

    $4,622/mo

    Est. payment

    Explore your selling options

    Work with a Zillow partner agent

    Leverage their expertise and Zillow's premium Showcase listings to get your home seen by more buyers.

    Get started

    List with your own agent

    Get your home in front of millions of buyers by listing it on Zillow.

    Learn how to do it

    Sell it yourself

    Take full control of how buyers see your home on Zillow by listing For Sale by Owner (FSBO).

    List your home

    What's special

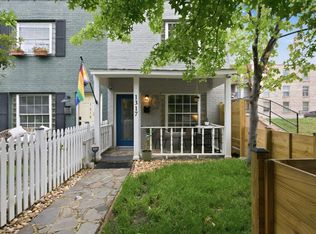
    Charming Old Town row house just steps from Braddock Metro is your luxury oasis central to everything the area has to offer. This end unit home gracefully marries classic Old Town charm with modern luxury and designer finishes. Flexible living spaces and storage designed to easily adapt to all styles of living. Covered front porch allows you to enjoy the outdoors in any weather while the double entry doors provide natural light and an airy ambiance. Wide plank floors and contemporary gas fireplace add to the charm and character this home exudes. Charming half bath on the main level includes designer tile and finishes sure to impress guests. The fully custom designer kitchen boasts a Subzero fridge and thoughtfully designed cabinets to maximize storage space and cooking efficiency. Your kitchen and dining area seamlessly flow through french doors to the brick patio and detached bonus room with HVAC. The detached bonus room makes an excellent office or guest room while benefitting from the ambiance this classic Old Town patio offers. Upstairs you will find a spa-like marble bath with soaking tub and skylight that bathes this room in natural light for an invigorating start to your day. The primary bedroom has custom built-in closet space and french doors leading to your private balcony for morning coffee or evening cocktails while enjoying the beautiful skies at sunrise or sunset. The second bedroom has been converted to a truly luxurious walk-in closet with custom shelving and storage throughout. Keep this as your luxurious closet or remove shelving and enjoy another light filled bedroom. 1323 Pendleton Street is just steps from Starbucks, your neighborhood French Bistro, dry cleaners, convenience stores, and several local dining favorites. You're approximately 6 minutes from DCA via Metro and just a couple minutes more to Washington, DC.

    Zillow last checked:

    Listing updated:

    Listed by:

    John Winstead 202-340-7247,

    Compass,

    Listing Team: Advisory

    Bought with:

    Mel Doudzai, 0225250956

    Samson Properties

    Source: Bright MLS,MLS#: VAAX2037992MLS Logo

    Facts & features

    Interior

    Bedrooms & bathrooms
    • Bedrooms: 2
    • Bathrooms: 2
    • Full bathrooms: 1
    • 1/2 bathrooms: 1
    • Main level bathrooms: 2
    • Main level bedrooms: 2
    Basement
    • Area: 0
    Heating
    • Central, Heat Pump, Natural Gas
    Cooling
    • Central Air, Ductless, Electric
    Appliances
    • Included: Microwave, Dishwasher, Dryer, Dual Flush Toilets, Oven/Range - Gas, Washer, Gas Water Heater
    Features
    • Breakfast Area, Open Floorplan, Eat-in Kitchen, Recessed Lighting
    • Flooring: Wood
    • Doors: Double Entry
    • Windows: Skylight(s)
    • Has basement: No
    • Has fireplace: No
    Interior area
    • Total structure area: 900
    • Total interior livable area: 900 sqft
    • Finished area above ground: 900
    • Finished area below ground: 0

    Property

    Parking
    • Parking features: On Street
    • Has uncovered spaces: Yes
    Accessibility
    • Accessibility features: None
    Features
    • Levels: Two
    • Stories: 2
    • Pool features: None
    • Fencing: Full,Privacy
    • Has view: Yes
    • View description: City, Street
    Lot
    • Size: 1,500 sqft
    Details
    • Additional structures: Above Grade, Below Grade
    • Parcel number: 10442500
    • Zoning: RB
    • Special conditions: Standard

    Construction

    Type & style
    • Home type: Townhouse
    • Architectural style: Traditional
    • Property subtype: Townhouse
    Materials
    • Brick, Masonry
    • Foundation: Slab
    Condition
    • New construction: No
    • Year built: 1955

    Utilities & green energy

    • Sewer: Public Sewer
    • Water: Public

    Community & neighborhood

    Location
    • Region: Alexandria
    • Subdivision: Old Town Alexandria

    Other

    Other facts
    • Listing agreement: Exclusive Right To Sell
    • Ownership: Fee Simple

    Price history

    DateEventPrice
    10/23/2024Sold$760,000+1.3%$844/sqft
    Source: Bright MLS #VAAX2037992 Report a problem
    9/25/2024Contingent$750,000$833/sqft
    Source: Bright MLS #VAAX2037992 Report a problem
    9/20/2024Listed for sale$750,000+169.8%$833/sqft
    Source: Bright MLS #VAAX2037992 Report a problem
    6/9/2004Sold$278,000$309/sqft
    Source: Public Record Report a problem

    Public tax history

    YearProperty taxesTax assessment
    2026$8,583 +0%$756,205 +0%
    2025$8,583 +18.2%$756,200 +18.2%
    2024$7,259 +2.2%$639,518
    2023$7,099 $639,518
    2022$7,099 -2.4%$639,518 +6%
    2021$7,271 $603,218 +7.1%
    2020-- $563,290 -3.6%
    2019-- $584,225 +9.1%
    2018$4,248 -16.5%$535,539 +3.7%
    2017$5,086 $516,222 +5.9%
    2016$5,086 +6.6%$487,622 +6.6%
    2015$4,769 +3.5%$457,248 +3.5%
    2014$4,609 +16%$441,878 +8.8%
    2013$3,973 +3.6%$406,223 +3.6%
    2012$3,834 +2.8%$392,019 +2.8%
    2011$3,729 $381,275
    2010$3,729 +16.6%$381,275 +7.6%
    2009$3,198 +5.2%$354,198 -1.5%
    2008$3,040 -1.9%$359,760 -3.6%
    2007$3,098 +4.9%$373,272 +3%
    2006$2,954 -10.6%$362,400 +17.4%
    2005$3,303 +47.4%$308,700 +47.4%
    2004$2,241 -8.4%$209,400 -8.4%
    2003$2,447 +50.8%$228,700 +50.8%
    2002$1,623 +15.8%$151,700 +15.8%
    2001$1,402 $131,000

    Find assessor info on the county website

    Neighborhood: Braddock Road Metro

    Nearby schools

    GreatSchools rating
    Schools provided by the listing agent
    • District: Alexandria City Public Schools

    Source: Bright MLS. This data may not be complete. We recommend contacting the local school district to confirm school assignments for this home.

    Get a cash offer in 3 minutes
    Find out how much your home could sell for in as little as 3 minutes with a no-obligation cash offer.
    Estimated market value
    $781,300
    Get a cash offer in 3 minutes
    Find out how much your home could sell for in as little as 3 minutes with a no-obligation cash offer.
    Estimated market value
    $781,300