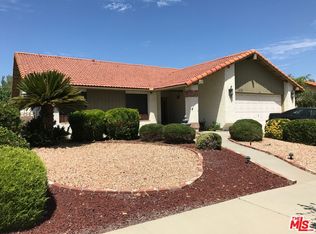
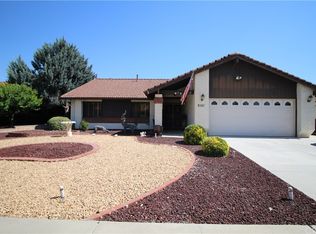
Enjoying your retirement starts right here at the Seven Hills Golf Resort! This 55+ neighborhood offers gorgeous mountain and golf course views, low HOA dues, and reasonable (optional) fees for the Seven Hills Membership Club which allows access to the clubhouse, pool, spa, meeting room, shuffleboard court and library. As you enter through the French doors from the gated courtyard and step into this lovely 3 bedroom, 2 bath home, you will notice the beautiful new rock/tile entry flooring which opens to the large spacious living room where there is a Two-sided fireplace to keep both the living and dining room toasty. To the left you will find a large dining room that opens up onto the spacious patio area and an open concept kitchen with lots of storage, new stove, new farmhouse stainless steel sink and faucet, dishwasher, microwave and refrigerator. This single level home offers 1,612sf of senior living perfection. This home has one of the largest lots in the community. With new flooring throughout, new appliances, Refrigerator, Washer and Dryer stay with the home, a wet bar for all those parties, dual sided fireplace to keep the living room and dining room cozy and warm, 3 spacious bedrooms, newer windows, 12 Solar Panels to save BIG on your electric bill, tons of added storage in the garage and drought tolerant landscaping this home is ready for you to move in and enjoy. The back yard has matured fruit trees, drought tolerant landscaping, new fencing and a nice large patio to enjoy your morning coffee. The front yard has an oversized driveway, matured trees, drought tolerant landscaping and a fenced courtyard for sitting and enjoying the view. Come and take a look today!!! This home is gorgeous. Buyer to assume monthly solar payment. Golf course is not included in monthly HOA fee. Buyer will need to take over Solar payments. Solar is not leased.
Sold for $399,999
Zillow last checked:
Listing updated:
Bought with:
Denise Wendland, DRE #01730356
Coldwell Banker Kivett-Teeters
Source: CRMLS,MLS#: SW24050725 Originating MLS: California Regional MLS
Originating MLS: California Regional MLSPrice history
| Date | Event | Price |
|---|---|---|
| 9/3/2024 | Sold | $399,999$248/sqft |
Source:  CRMLS #SW24050725 Report a problem CRMLS #SW24050725 Report a problem | ||
| 8/24/2024 | Pending sale | $399,999$248/sqft |
Source: CRMLS #SW24050725 Report a problem | ||
| 7/9/2024 | Contingent | $399,999$248/sqft |
Source: CRMLS #SW24050725 Report a problem | ||
| 6/10/2024 | Price change | $399,999-2.4%$248/sqft |
Source: CRMLS #SW24050725 Report a problem | ||
| 5/22/2024 | Listed for sale | $410,000+66.7%$254/sqft |
Source: CRMLS #SW24050725 Report a problem | ||
| 5/8/2019 | Sold | $246,000+0%$153/sqft |
Source: Public Record Report a problem | ||
| 4/12/2019 | Pending sale | $245,900$153/sqft |
Source: Vogler Feigen Realty #SW19055439 Report a problem | ||
| 4/6/2019 | Listed for sale | $245,900$153/sqft |
Source: Vogler Feigen Realty #SW19055439 Report a problem | ||
| 3/27/2019 | Pending sale | $245,900$153/sqft |
Source: Vogler Feigen Realty #SW19055439 Report a problem | ||
| 3/13/2019 | Listed for sale | $245,900-5.4%$153/sqft |
Source: Vogler Feigen Realty #SW19055439 Report a problem | ||
| 1/26/2019 | Listing removed | $259,900$161/sqft |
Source: CENTURY 21 McDaniel & Associates #SW18118131 Report a problem | ||
| 10/29/2018 | Price change | $259,900-1.6%$161/sqft |
Source: CENTURY 21 McDaniel & Associates #SW18118131 Report a problem | ||
| 10/10/2018 | Listed for sale | $264,000$164/sqft |
Source: CENTURY 21 McDaniel & Associates #SW18118131 Report a problem | ||
| 9/7/2018 | Pending sale | $264,000$164/sqft |
Source: CENTURY 21 McDaniel & Associates #SW18118131 Report a problem | ||
| 8/20/2018 | Price change | $264,000-1.3%$164/sqft |
Source: CENTURY 21 McDaniel & Associates #SW18118131 Report a problem | ||
| 5/18/2018 | Listed for sale | $267,500$166/sqft |
Source: Century 21 McDaniel & Assoc. #SW18118131 Report a problem | ||
Get a cash offer in 3 minutes
Find out how much your home could sell for in as little as 3 minutes with a no-obligation cash offer.
Estimated market value
$428,500
