Skip main navigation
Off market
Street View
  • $462,100

    1323 Pine Cir, Downingtown, PA 19335

    3beds
    1baths
    1,655sqft
    SingleFamily
    Built in 1981
    5,662 Square Feet Lot
    $462,100 Zestimate®
    $279/sqft
    $2,651 Estimated rent

    Home value

    $462,100

    $439,000 - $485,000

    $2,651/mo

    Zestimate® history
    Loading
    Loading...

    Owner options

    List your home for rent

    $2,651/mo

    Rent Zestimate®

    Find your next renter with Zillow Rental Manager. Plus, with online applications, you can quickly screen prospective tenants – for free.

    Learn more

    $2,651/mo

    Rent Zestimate®

    Refinance and save

    $3,014/mo

    Est. payment

    Refinancing to a lower rate could help reduce your monthly payments and save thousands over the life of the loan.

    See today's rates

    $3,014/mo

    Est. payment

    Explore your selling options

    Work with a Zillow partner agent

    Leverage their expertise and Zillow's premium Showcase listings to get your home seen by more buyers.

    Get started

    List with your own agent

    Get your home in front of millions of buyers by listing it on Zillow.

    Learn how to do it

    Sell it yourself

    Take full control of how buyers see your home on Zillow by listing For Sale by Owner (FSBO).

    List your home

    What's special

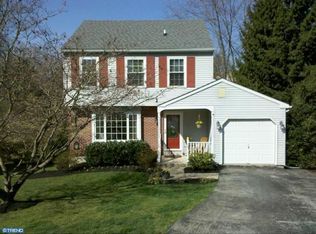
    Victoria Crossing at Bradford Glen, a coveted Downingtown Community in gorgeous West Bradford Twp., known for its Greenways, Trails, Gateways & its' vested interest in protecting the beauty inherent in this area. Runners, bikers, explorers, hikers...you don't often find these riches right outside your door & only 15 min to Downtown West Chester, 13 min to Whitford Train Station, or 12 Min to Wegmans to shop! This community is a series of cul de sacs surrounded by trails and parks. Walk or ride your bike from Broad Run Pk, from the house, & to the W. Bradford Elem School; one of Downingtown Schools finest! See one of our restored Covered Bridges, be a regular at Highland Orchards, frequent Four Dogs Historic Restaurant nearby! This home is a great find; turn-key and recently updated. Newer windows, roof, kitchen, floors, upstairs bath, 1st Fl Laundry..painted in "Pottery Barn" soothing colors! A gorgeous oversized rear deck off of the kitchen & another LL deck off of the walk-out FR backing to Open Space. Privacy, quiet, yet incredibly convenient. Kitchen features popular white cabinetry, mosaic backsplash & stainless appliances- all included. Nicely sized bedrooms, room for an office in the LL, convenient 1st fl Laundry, and attic storage complete this great package!! Short settlement possible . E/Z to show! Note...there is rm to convert the upstairs W/in to another small bath if so desired.

    This property is off market, which means it's not currently listed for sale or rent on Zillow. This may be different from what's available on other websites or public sources.
    Facts & features

    Interior

    Bedrooms & bathrooms
    • Bedrooms: 3
    • Bathrooms: 1.5
    Heating
    • Heat pump
    Cooling
    • Central
    Interior area
    • Total interior livable area: 1,655 sqft

    Property

    Parking
    • Parking features: Garage - Attached
    Features
    • Exterior features: Other
    Lot
    • Size: 5,662 Square Feet
    Details
    • Parcel number: 5005A01790000

    Construction

    Type & style
    • Home type: SingleFamily
    • Architectural style: Conventional
    Condition
    • Year built: 1981

    Community & HOA

    HOA
    • Has HOA: Yes
    • HOA fee: $25 monthly
    Location
    • Region: Downingtown

    Financial & listing details

    • Price per square foot: $279/sqft
    • Tax assessed value: $119,000
    • Annual tax amount: $4,329

    Price history

    DateEventPrice
    10/13/2016Sold$279,000$169/sqft
    Source: Public Record Report a problem
    9/7/2016Pending sale$279,000$169/sqft
    Source: Keller Williams - Exton #6841678 Report a problem
    8/25/2016Price change$279,000-0.2%$169/sqft
    Source: Keller Williams - Exton #6841678 Report a problem
    8/12/2016Listed for sale$279,500$169/sqft
    Source: Keller Williams - Exton #6841678 Report a problem

    Public tax history

    YearProperty taxesTax assessment
    2025$4,329 +1.7%$119,000
    2024$4,256 +3.3%$119,000
    2023$4,118 +3%$119,000
    2022$3,999 +2.5%$119,000
    2021$3,900 +194.8%$119,000
    2020$1,323 -64.8%$119,000
    2019$3,755 $119,000
    2018$3,755 +9898.9%$119,000
    2017$38 -99%$119,000
    2016$3,652 $119,000
    2015$3,652 $119,000
    2014$3,652 $119,000
    2013-- $119,000
    2012-- $119,000
    2011-- $119,000
    2010-- $119,000
    2009-- $119,000
    2008-- $119,000
    2007-- $119,000
    2006-- $119,000
    2005-- $119,000
    2004-- $119,000
    2003-- $119,000
    2000-- $119,000
    Find assessor info on the county website

    Neighborhood: 19335

    Nearby schools

    GreatSchools rating
    Schools provided by the listing agent
    • Elementary: WEST BRADFORD
    • High: DHS WEST

    Source: The MLS. This data may not be complete. We recommend contacting the local school district to confirm school assignments for this home.

    Get a cash offer in 3 minutes
    Find out how much your home could sell for in as little as 3 minutes with a no-obligation cash offer.
    Estimated market value
    $462,100
    Get a cash offer in 3 minutes
    Find out how much your home could sell for in as little as 3 minutes with a no-obligation cash offer.
    Estimated market value
    $462,100