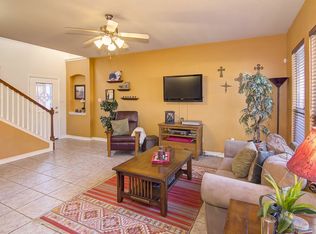
Nestled in the desirable gated Villas at Canyon Springs, this beautifully maintained home offers the perfect blend of comfort, space, and convenience. Featuring an open-concept floor plan filled with natural light, the spacious living area flows seamlessly into the kitchen and dining space, making it ideal for both everyday living and entertaining. The kitchen offers granite countertops, ample cabinetry, and plenty of workspace, while the rich wood flooring adds warmth and character throughout the main living area. Upstairs, the generous primary suite provides a relaxing retreat with a private ensuite bath and spacious closet, while the additional bedrooms offer flexibility for family, guests, or a home office. Step outside to a private backyard with plenty of room to entertain, garden, or create your own outdoor oasis. Residents enjoy access to exceptional community amenities, including a neighborhood pool, tennis and basketball courts, and controlled access, creating a wonderful place to come home. Ideally located just minutes from Highway 281 and Loop 1604, this home offers convenient access to Stone Oak, The Village at Stone Oak, H-E-B, Costco, Target, restaurants, golf courses, entertainment, and the San Antonio International Airport, making commuting and everyday errands a breeze. With an excellent location, this home presents a fantastic opportunity for buyers to add their own personal touches and make it their own.
For sale
$324,999
1323 PINNACLE FLS, San Antonio, TX 78260
3beds
1,639sqft
Single Family Residence
Built in 2006
5,270 Square Feet Lot
$319,800 Zestimate®
$198/sqft
$112/mo HOA
What's special
Plenty of workspaceKitchen offers granite countertopsSpacious closetPrivate ensuite bathAmple cabinetry
- 26 days |
- 894 |
- 102 |
Likely to sell faster than
Zillow last checked:
Listing updated:
Listed by:
Michelle Castillo TREC #626883 (210) 748-8456,
Keller Williams Legacy
Source: LERA MLS,MLS#: 1994817
Facts & features
Interior
Bedrooms & bathrooms
- Bedrooms: 3
- Bathrooms: 3
- Full bathrooms: 2
- 1/2 bathrooms: 1
Primary bedroom
- Level: Upper
- Area: 176
- Dimensions: 16 x 11
Bedroom 2
- Area: 154
- Dimensions: 14 x 11
Bedroom 3
- Area: 120
- Dimensions: 10 x 12
Primary bathroom
- Features: Tub/Shower Separate
- Area: 90
- Dimensions: 10 x 9
Dining room
- Area: 160
- Dimensions: 16 x 10
Kitchen
- Area: 98
- Dimensions: 14 x 7
Living room
- Area: 315
- Dimensions: 15 x 21
Heating
- Central, Electric
Cooling
- Central Air
Appliances
- Included: Range, Disposal, Dishwasher, Electric Water Heater, Plumb for Water Softener
- Laundry: Main Level, Laundry Room, Washer Hookup, Dryer Connection
Features
- One Living Area, Separate Dining Room, Eat-in Kitchen, Two Eating Areas, Kitchen Island, Pantry, Utility Room Inside, All Bedrooms Upstairs, Open Floorplan, Walk-In Closet(s), Ceiling Fan(s), Solid Counter Tops
- Flooring: Ceramic Tile, Vinyl, Laminate
- Has basement: No
- Has fireplace: No
- Fireplace features: Not Applicable
Interior area
- Total interior livable area: 1,639 sqft
Property
Parking
- Total spaces: 2
- Parking features: Two Car Garage
- Garage spaces: 2
Features
- Levels: Two
- Stories: 2
- Pool features: None, Community
Lot
- Size: 5,270 Square Feet
Details
- Parcel number: 048482060080
Construction
Type & style
- Home type: SingleFamily
- Property subtype: Single Family Residence
Materials
- Stone, Stucco
- Foundation: Slab
- Roof: Tile
Condition
- Pre-Owned
- New construction: No
- Year built: 2006
Utilities & green energy
- Water: Water System
- Utilities for property: Cable Available
Community & HOA
Community
- Features: Tennis Court(s), Playground, Basketball Court
- Security: Controlled Access
- Subdivision: Villas At Canyon Springs
HOA
- Has HOA: Yes
- HOA fee: $337 quarterly
- HOA name: VILLAS AT CANYON SPRINGS POA
Location
- Region: San Antonio
Financial & listing details
- Price per square foot: $198/sqft
- Tax assessed value: $321,280
- Annual tax amount: $6,061
- Price range: $325K - $325K
- Date on market: 6/25/2026
- Cumulative days on market: 27 days
- Listing terms: Conventional,FHA,VA Loan,Cash
Estimated market value
$319,800
$304,000 - $336,000
$2,049/mo
Price history
| Date | Event | Price |
|---|---|---|
| 6/25/2026 | Listed for sale | $324,999+72.4%$198/sqft |
Source:  LERA MLS #1994817 Report a problem LERA MLS #1994817 Report a problem | ||
| 6/21/2026 | Listing removed | $1,999$1/sqft |
Source: LERA MLS #1956676 Report a problem | ||
| 5/27/2026 | Price change | $1,999-9.1%$1/sqft |
Source: LERA MLS #1956676 Report a problem | ||
| 5/13/2026 | Price change | $2,200+7.3%$1/sqft |
Source: LERA MLS #1956676 Report a problem | ||
| 4/9/2026 | Listed for rent | $2,050+2.6%$1/sqft |
Source: LERA MLS #1956676 Report a problem | ||
| 5/22/2024 | Listing removed | -- |
Source: LERA MLS #1748878 Report a problem | ||
| 4/24/2024 | Price change | $1,999-2.5%$1/sqft |
Source: LERA MLS #1748878 Report a problem | ||
| 3/5/2024 | Price change | $2,050-4.7%$1/sqft |
Source: LERA MLS #1748878 Report a problem | ||
| 2/2/2024 | Price change | $2,150+53.6%$1/sqft |
Source: LERA MLS #1748878 Report a problem | ||
| 9/11/2011 | Listing removed | $188,500$115/sqft |
Source: Keller Williams Legacy #909616 Report a problem | ||
| 8/14/2011 | Listed for rent | $1,400$1/sqft |
Source: Keller Williams Legacy #908357 Report a problem | ||
| 8/10/2011 | Listed for sale | $188,500-0.3%$115/sqft |
Source: Keller Williams Legacy #907408 Report a problem | ||
| 1/26/2011 | Listing removed | $189,000$115/sqft |
Source: Keller Williams Legacy #861030 Report a problem | ||
| 12/19/2010 | Price change | $189,000-1%$115/sqft |
Source: Keller Williams Legacy #861030 Report a problem | ||
| 10/8/2010 | Listed for sale | $191,000$117/sqft |
Source: Keller Williams Legacy #861030 Report a problem | ||
Public tax history
| Year | Property taxes | Tax assessment |
|---|---|---|
| 2025 | $2,622 -1.4% | $321,280 -1.8% |
| 2024 | $2,659 +0.2% | $327,130 |
| 2023 | $2,653 +17.1% | $327,130 +13.2% |
| 2022 | $2,266 +149.7% | $289,050 +20.4% |
| 2021 | $908 | $240,130 +5.6% |
| 2020 | $908 -80% | $227,450 +7.3% |
| 2019 | $4,550 | $212,000 +0.9% |
| 2018 | $4,550 +4.3% | $210,050 +5.6% |
| 2017 | $4,361 +4.8% | $199,000 +4.9% |
| 2016 | $4,162 +30.7% | $189,680 +6% |
| 2015 | $3,184 | $178,980 +1.7% |
| 2014 | $3,184 | $176,030 +5.8% |
| 2013 | -- | $166,450 +8.5% |
| 2012 | -- | $153,410 -0.8% |
| 2011 | -- | $154,590 -0.8% |
| 2010 | -- | $155,770 -6.4% |
| 2009 | -- | $166,420 -11.7% |
| 2008 | -- | $188,410 +4.8% |
| 2007 | -- | $179,780 +1430% |
| 2006 | -- | $11,750 |
| 2005 | -- | $11,750 |
Find assessor info on the county website
Monthly payment
Est. payment
Payment breakdown
Explore the cost of this home by adjusting the details. Changes won't be saved.Climate risks
Neighborhood: 78260
Nearby schools
GreatSchools rating
- 7/10M. H. Specht Elementary SchoolGrades: PK-5Distance: 0.8 mi
- 7/10New Middle #8Grades: 6-8Distance: 6.9 mi
- 7/10Pieper High SchoolGrades: 9-12Distance: 2.9 mi
Schools provided by the listing agent
- Elementary: Specht
- Middle: Smithson Valley
- High: Smithson Valley
- District: Comal
Source: LERA MLS. This data may not be complete. We recommend contacting the local school district to confirm school assignments for this home.
- $313,1003 bd2 ba1.4k sqft1327 Pinnacle Fls, San Antonio, TX 78260Off Market
- $319,6003 bd2 ba1.4k sqft1319 Pinnacle Fls, San Antonio, TX 78260Off Market

- $2,6003 bd3 ba1.9k sqft1331 Pinnacle Fls, San Antonio, TX 78260For Rent

- $320,2003 bd2 ba1.6k sqft25506 Echo Spgs, San Antonio, TX 78260Off Market
- $309,1003 bd2 ba1.6k sqft1335 Pinnacle Fls, San Antonio, TX 78260Off Market
- $341,0003 bd2 ba1.9k sqft25502 Echo Spgs, San Antonio, TX 78260Off Market
- $--3 bd3 ba1.9k sqft25510 Echo Spgs, San Antonio, TX 78260Sold
- $333,1003 bd3 ba1.8k sqft1326 Crown Brk, San Antonio, TX 78260Off Market
A local agent can set up tours, give advice and negotiate with sellers.
Similar homes
- $316,0004 bd2 ba1.7k sqft27022 Rustic Cabin, San Antonio, TX 78260For Sale

 MLS ID #1997347, Michael Zamora TREC #782537, Phyllis Browning Company. LERA MLS
 - $330,0003 bd2 ba1.6k sqft322 Kotara, San Antonio, TX 78260For Sale
 MLS ID #1994943, Denise Ross TREC #739929, Keller Williams Heritage. LERA MLS
 - $335,0003 bd2 ba1.6k sqft332 SALZ WAY, San Antonio, TX 78260For Sale
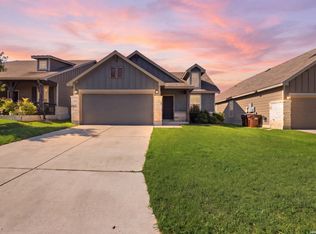 MLS ID #1969058, Patrick Freeman TREC #805592, Levi Rodgers Real Estate Group. LERA MLS
 - $369,5003 bd2 ba1.9k sqft2803 Silverton Ct, San Antonio, TX 78261For Sale
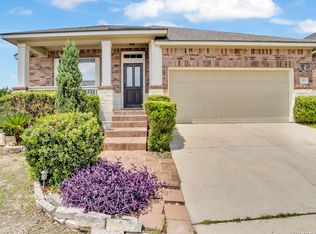 MLS ID #1972527, Magdalena Katz TREC #641414, Better Homes and Gardens Winans. LERA MLS
 - $274,9002 bd3 ba1.6k sqft3903 Paradiso Loop, San Antonio, TX 78260For SaleMLS ID #1995591, Tiffany Stevens TREC #544138, Real Broker, LLC. LERA MLS
- $364,0003 bd3 ba2.2k sqft2227 Mountain Mist, San Antonio, TX 78258For SaleMLS ID #1956826, Shane Neal TREC #608871, eXp Realty. LERA MLS
- $365,0004 bd3 ba2k sqft21302 Encino Lookout, San Antonio, TX 78259For SaleMLS ID #1996297, Christina Carr TREC #670860, LPT Realty, LLC. LERA MLS
- $415,0003 bd3 ba2.3k sqft23943 Stately Oaks, San Antonio, TX 78260For SaleMLS ID #1994097, Nicolas Garza TREC #829101, 1st Choice Realty Group. LERA MLS
- $425,0003 bd2 ba2k sqft3350 HIGHLINE TRL, San Antonio, TX 78261For SaleMLS ID #1996518, Amy Kolb TREC #483155, Kolb Real Estate LLC. LERA MLS
- $424,9003 bd2 ba2.3k sqft22735 San Saba Bluff, San Antonio, TX 78258For SaleMLS ID #1993397, Rose Stawick TREC #714332, JB Goodwin, REALTORS. LERA MLS
- $237,0002 bd2 ba1.2k sqft26915 Villa Toscana, San Antonio, TX 78260For SaleMLS ID #1972605, Debra Sendejo TREC #702678, eXp Realty. LERA MLS
- $322,0003 bd2 ba1.7k sqft8522 Ulysses, Universal City, TX 78148For SaleMLS ID #1994403, Roslyn McCumber TREC #737235, Keller Williams Heritage. LERA MLS
- $316,5003 bd2 ba1.5k sqft10423 Tollow Way, Helotes, TX 78023For SaleMLS ID #1996813, Julie Ford TREC #352642, Texas Premier Realty. LERA MLS
- $298,5003 bd3 ba1.6k sqft4410 STARK ALY, San Antonio, TX 78217For SaleMLS ID #1972234, Jamie Amerman TREC #710217, Phyllis Browning Company. LERA MLS
- $325,0003 bd3 ba1.8k sqft8814 Lost Arbor Cir, San Antonio, TX 78240For SaleMLS ID #1939738, Richard Pena TREC #719749, eXp Realty. LERA MLS
- $414,9994 bd2 ba2.4k sqft407 Cushing, San Antonio, TX 78258For SaleMLS ID #1971768, Andrea Barton TREC #810920, Keeping It Realty. LERA MLS
- $327,0003 bd2 ba1.5k sqft3095 Mondavi, Schertz, TX 78154For SaleMLS ID #1996955, Emanuel Magana TREC #704539, Texas Relocation Experts. LERA MLS
- $358,0004 bd3 ba2.4k sqft4630 Barhill, San Antonio, TX 78217For SaleMLS ID #1995438, Sylvia Yvonne Garza TREC #796142, Redbird Realty LLC. LERA MLS
- $284,9993 bd2 ba2.1k sqft5619 Spring Fire, San Antonio, TX 78247For SaleMLS ID #1994003, Andrew Alderete TREC #657951, eXp Realty. LERA MLS
- $438,4003 bd3 ba1.9k sqft17819 Camino Grande, San Antonio, TX 78257For SaleMLS ID #2001228, David Garcia TREC #684055, SERHANT.. LERA MLS
