Super neat and clean first floor condo unit. This condo features a living room w/ LVT flooring and a slider out to a nice private patio, kitchen with all stainless appliances and LVT flooring and a nice dinette area. There is a larger master bedroom w/ wood floors and walk in closet, 1 full bath w/ ceramic and also has a laundry room including washer and dryer. The furnace was just put on 2025 and and HWT 2023 and all appliances are like new.
Closed
$139,900
1323 Red Tail Hawk Ct, Youngstown, OH 44512
1beds
839sqft
Condominium
Built in 1989
-- sqft lot
$150,000 Zestimate®
$167/sqft
$1,061 Estimated rent
Home value
$150,000
$131,000 - $173,000
$1,061/mo
Zestimate® history
Owner options
List your home for rent
$1,061/mo
Rent Zestimate®
Find your next renter with Zillow Rental Manager. Plus, with online applications, you can quickly screen prospective tenants – for free.
$1,061/mo
Rent Zestimate®
Refinance and save
$1,150/mo
Est. payment
Refinancing to a lower rate could help reduce your monthly payments and save thousands over the life of the loan.
$1,150/mo
Est. payment
Explore your selling options
Work with a Zillow partner agent
Leverage their expertise and Zillow's premium Showcase listings to get your home seen by more buyers.
Get startedList with your own agent
Get your home in front of millions of buyers by listing it on Zillow.
Learn how to do itSell it yourself
Take full control of how buyers see your home on Zillow by listing For Sale by Owner (FSBO).
List your homeWhat's special
Zillow last checked:
Listing updated:
Listed by:
Bob Roberts 330-726-7653 info@mayorealtor.com,
Mayo & Associates, Inc.
Bought with:
Bob Roberts, 357786
Mayo & Associates, Inc.
Source: MLS Now,MLS#: 5143517 Originating MLS: Youngstown Columbiana Association of REALTORS
Originating MLS: Youngstown Columbiana Association of REALTORSFacts & features
Interior
Bedrooms & bathrooms
- Bedrooms: 1
- Bathrooms: 1
- Full bathrooms: 1
- Main level bathrooms: 1
- Main level bedrooms: 1
Primary bedroom
- Description: Flooring: Wood
- Level: First
- Dimensions: 15 x 13
Dining room
- Description: Flooring: Luxury Vinyl Tile
- Level: First
- Dimensions: 12 x 10
Kitchen
- Description: Flooring: Luxury Vinyl Tile
- Level: First
- Dimensions: 11 x 11
Laundry
- Description: Flooring: Luxury Vinyl Tile
- Level: First
- Dimensions: 6 x 5
Living room
- Description: Flooring: Luxury Vinyl Tile
- Features: Natural Woodwork
- Level: First
- Dimensions: 16 x 12
Heating
- Forced Air
Cooling
- Central Air
Appliances
- Included: Dryer, Dishwasher, Disposal, Range, Refrigerator, Washer
- Laundry: In Unit
Features
- Breakfast Bar
- Windows: Double Pane Windows
- Basement: None
- Has fireplace: No
Interior area
- Total structure area: 839
- Total interior livable area: 839 sqft
- Finished area above ground: 839
Property
Parking
- Total spaces: 1
- Parking features: Asphalt, Detached, Electricity, Garage, Garage Door Opener, Parking Lot
- Garage spaces: 1
Features
- Levels: One
- Stories: 1
- Patio & porch: Patio
- Exterior features: Tennis Court(s)
- Has private pool: Yes
- Pool features: Association, Heated, In Ground, Outdoor Pool
Lot
- Size: 718 Square Feet
- Features: City Lot
Details
- Parcel number: 291150111.020
Construction
Type & style
- Home type: Condo
- Architectural style: Ranch
- Property subtype: Condominium
- Attached to another structure: Yes
Materials
- Vinyl Siding
- Roof: Asphalt,Fiberglass
Condition
- Year built: 1989
Utilities & green energy
- Sewer: Public Sewer
- Water: Public
Community & HOA
Community
- Subdivision: Mill Creek Woods Condo
HOA
- Has HOA: Yes
- Services included: Association Management, Insurance, Maintenance Grounds, Pool(s), Reserve Fund, Roof, Snow Removal, Trash
- HOA fee: $161 monthly
- HOA name: Mill Creek Woods
Location
- Region: Youngstown
Financial & listing details
- Price per square foot: $167/sqft
- Annual tax amount: $1,842
- Date on market: 7/28/2025
- Cumulative days on market: 4 days
- Listing terms: Cash,Conventional
Price history
| Date | Event | Price |
|---|---|---|
| 8/29/2025 | Sold | $139,900$167/sqft |
Source:  MLS Now #5143517 Report a problem MLS Now #5143517 Report a problem | ||
| 7/29/2025 | Pending sale | $139,900$167/sqft |
Source: MLS Now #5143517 Report a problem | ||
| 7/28/2025 | Listed for sale | $139,900-22.3%$167/sqft |
Source: MLS Now #5143517 Report a problem | ||
| 6/27/2024 | Sold | $180,000-7.6%$215/sqft |
Source: MLS Now #5025807 Report a problem | ||
| 5/1/2024 | Pending sale | $194,900$232/sqft |
Source: MLS Now #5025807 Report a problem | ||
| 4/17/2024 | Listed for sale | $194,900$232/sqft |
Source: MLS Now #5025807 Report a problem | ||
| 4/11/2024 | Pending sale | $194,900$232/sqft |
Source: MLS Now #5025807 Report a problem | ||
| 4/6/2024 | Listed for sale | $194,900$232/sqft |
Source: MLS Now #5025807 Report a problem | ||
Public tax history
Tax history is unavailable.
Neighborhood: 44512
Nearby homes
- $148,0002 bd2 ba854 sqft1323 Red Tail Hawk Ct UNIT 1, Youngstown, OH 44512Sold
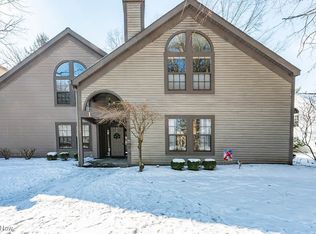
- $148,0002 bd2 ba854 sqft1323 Redtail Hawk Dr #1, Youngstown, OH 44512Sold
- $133,5001 bd1 ba1.1k sqft1323 Redtail Hawk Dr #2, Boardman, OH 44512Off Market
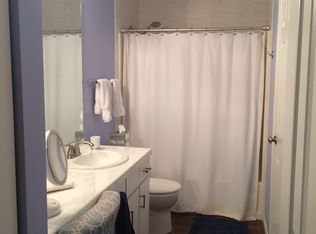
- $217,4002 bd2 ba1.3k sqft1323 Redtail Hawk Dr #3, Youngstown, OH 44512Off Market
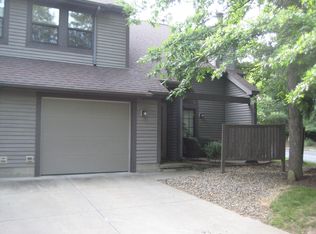
- $204,4002 bd2 ba1.3k sqft1323 Redtail Hawk Dr #4, Youngstown, OH 44512Off Market
- $168,2002 bd2 ba1.1k sqft1323 Redtail Hawk Dr #5, Youngstown, OH 44512Off Market
- $134,2001 bd1 ba894 sqft1323 Redtail Hawk Dr #6, Youngstown, OH 44512Off Market
- $218,0002 bd3 ba1.3k sqft1323 Red Tail Hawk Ct UNIT 3, Youngstown, OH 44512Sold
Nearby schools
GreatSchools rating
- 10/10West Boulevard Elementary SchoolGrades: K-3Distance: 1.7 mi
- 8/10Boardman Glenwood Middle SchoolGrades: 7-8Distance: 2 mi
- 7/10Boardman High SchoolGrades: 9-12Distance: 2.1 mi
Schools provided by the listing agent
- District: Boardman LSD - 5002
Source: MLS Now. This data may not be complete. We recommend contacting the local school district to confirm school assignments for this home.
Get a cash offer in 3 minutes
Find out how much your home could sell for in as little as 3 minutes with a no-obligation cash offer.
Estimated market value
$150,000
Get a cash offer in 3 minutes
Find out how much your home could sell for in as little as 3 minutes with a no-obligation cash offer.
Estimated market value
$150,000
- Ohio
- Mahoning County
- Youngstown
- 44512
- 1323 Red Tail Hawk Ct
Nearby cities
Nearby zip codes
Other Youngstown Topics
