***Newly Remodeled Home with Possible Loan Assumption!*** Discover this beautifully remodeled two-story home situated on a sprawling corner lot in the desirable Amhurst community. From the moment you step inside, you'll be captivated by the exquisite craftsmanship and thoughtful design that define this residence. The grand entrance leads to expansive living spaces adorned with high-quality finishes. The foyer offers a flexible space ideal for a cozy sitting area or home office. Beyond the foyer, the spacious living room welcomes you with large windows that fill the space with natural light, creating a warm and inviting ambiance for gatherings. The heart of the home is the island kitchen, featuring stainless steel appliances, a convenient breakfast bar, and ample counter space for all your culinary needs. The first-floor primary suite provides a tranquil retreat, complete with an elegant en suite that boasts a luxurious soaking tub and a rejuvenating walk-in shower. Upstairs, you'll find additional bedrooms alongside an expansive game room or second living space, offering endless possibilities for relaxation and entertainment. Outside, the sprawling backyard beckons with its covered and open patio areas, perfect for enjoying the serene surroundings and entertaining under the Texas sky. The vast lawn offers plenty of space for outdoor activities, making it an ideal setting for creating lasting memories with family and friends. Residents of Amhurst enjoy access to fantastic community amenities, including a sparkling swimming pool, inviting park spaces, sports courts, and a clubhouse for social gatherings and events. Experience modern luxury living at its finest in this meticulously renovated home. Schedule your personal tour today and make this dream home yours!
Sold
Price Unknown
1323 ROSY CLOUD, San Antonio, TX 78245
4beds
2,680sqft
Single Family Residence
Built in 2013
10,193 Square Feet Lot
$323,700 Zestimate®
$--/sqft
$2,227 Estimated rent
Home value
$323,700
$308,000 - $340,000
$2,227/mo
Zestimate® history
Owner options
List your home for rent
$2,227/mo
Rent Zestimate®
Find your next renter with Zillow Rental Manager. Plus, with online applications, you can quickly screen prospective tenants – for free.
$2,227/mo
Rent Zestimate®
Refinance and save
$104/mo
Est. payment
Refinancing to a lower rate could help reduce your monthly payments and save thousands over the life of the loan.
$104/mo
Est. payment
Explore your selling options
Work with a Zillow partner agent
Leverage their expertise and Zillow's premium Showcase listings to get your home seen by more buyers.
Get startedList with your own agent
Get your home in front of millions of buyers by listing it on Zillow.
Learn how to do itSell it yourself
Take full control of how buyers see your home on Zillow by listing For Sale by Owner (FSBO).
List your homeWhat's special
Zillow last checked:
Listing updated:
Listed by:
Derrell Skillman TREC #639690 (210) 789-2608,
Redfin Corporation
Source: LERA MLS,MLS#: 1757867
Facts & features
Interior
Bedrooms & bathrooms
- Bedrooms: 4
- Bathrooms: 3
- Full bathrooms: 2
- 1/2 bathrooms: 1
Primary bedroom
- Features: Full Bath
- Area: 304
- Dimensions: 16 x 19
Bedroom 2
- Area: 195
- Dimensions: 15 x 13
Bedroom 3
- Area: 169
- Dimensions: 13 x 13
Bedroom 4
- Area: 196
- Dimensions: 14 x 14
Primary bathroom
- Features: Tub/Shower Separate, Double Vanity
- Area: 88
- Dimensions: 11 x 8
Dining room
- Area: 119
- Dimensions: 7 x 17
Kitchen
- Area: 170
- Dimensions: 10 x 17
Living room
- Area: 340
- Dimensions: 17 x 20
Heating
- Central, Electric
Cooling
- Central Air
Appliances
- Included: Washer, Dryer, Self Cleaning Oven, Microwave, Range, Disposal, Dishwasher, Water Softener Owned, Electric Water Heater
- Laundry: Main Level, Laundry Room
Features
- Two Living Area, Eat-in Kitchen, Kitchen Island, Breakfast Bar, Secondary Bedroom Down, High Ceilings, Open Floorplan, High Speed Internet, Telephone, Walk-In Closet(s), Ceiling Fan(s)
- Flooring: Carpet, Ceramic Tile
- Windows: Double Pane Windows
- Has basement: No
- Attic: Pull Down Stairs
- Has fireplace: No
- Fireplace features: Not Applicable
Interior area
- Total structure area: 2,680
- Total interior livable area: 2,680 sqft
Property
Parking
- Total spaces: 2
- Parking features: Two Car Garage, Attached
- Attached garage spaces: 2
Features
- Levels: Two
- Stories: 2
- Patio & porch: Patio
- Pool features: None, Community
Lot
- Size: 10,193 Square Feet
- Features: Corner Lot
Details
- Parcel number: 043610400010
Construction
Type & style
- Home type: SingleFamily
- Property subtype: Single Family Residence
Materials
- Brick, Wood Siding
- Foundation: Slab
- Roof: Composition
Condition
- Pre-Owned
- New construction: No
- Year built: 2013
Details
- Builder name: CONTINENTAL HOMES OF TEX
Utilities & green energy
- Electric: CPS
- Water: SAWS, Water System
- Utilities for property: Cable Available, City Garbage service
Community & HOA
Community
- Features: Playground, BBQ/Grill, Basketball Court
- Security: Smoke Detector(s), Prewired, Carbon Monoxide Detector(s)
- Subdivision: Amhurst
HOA
- Has HOA: Yes
- HOA fee: $104 quarterly
- HOA name: AMHURST HOA
Location
- Region: San Antonio
Financial & listing details
- Tax assessed value: $367,990
- Annual tax amount: $7,234
- Date on market: 9/11/2025
- Cumulative days on market: 154 days
- Listing terms: Conventional,FHA,VA Loan,Cash,Other
- Road surface type: Paved
Price history
| Date | Event | Price |
|---|---|---|
| 10/4/2024 | Sold | -- |
Source:  LERA MLS #1757867 Report a problem LERA MLS #1757867 Report a problem | ||
| 8/9/2024 | Contingent | $320,000$119/sqft |
Source: LERA MLS #1757867 Report a problem | ||
| 6/29/2024 | Price change | $320,000-5.6%$119/sqft |
Source: LERA MLS #1757867 Report a problem | ||
| 5/11/2024 | Price change | $339,000-2.9%$126/sqft |
Source: LERA MLS #1757867 Report a problem | ||
| 4/26/2024 | Price change | $349,000-3%$130/sqft |
Source: LERA MLS #1757867 Report a problem | ||
| 3/15/2024 | Listed for sale | $359,950+63.6%$134/sqft |
Source: LERA MLS #1757867 Report a problem | ||
| 5/8/2015 | Sold | -- |
Source: LERA MLS #44006_1091943 Report a problem | ||
| 3/4/2015 | Price change | $219,995-0.9%$82/sqft |
Source: Texas Premier Realty #1091943 Report a problem | ||
| 2/20/2015 | Price change | $221,995-0.4%$83/sqft |
Source: Texas Premier Realty #1091943 Report a problem | ||
| 1/20/2015 | Price change | $222,995-0.4%$83/sqft |
Source: Texas Premier Realty #1091943 Report a problem | ||
| 1/8/2015 | Price change | $223,995-0.4%$84/sqft |
Source: Texas Premier Realty #1091943 Report a problem | ||
| 12/19/2014 | Listed for sale | $224,995$84/sqft |
Source: Texas Premier Realty #1091943 Report a problem | ||
| 8/2/2013 | Sold | -- |
Source: Agent Provided Report a problem | ||
Public tax history
| Year | Property taxes | Tax assessment |
|---|---|---|
| 2025 | $3,712 -47.6% | $367,990 -4.5% |
| 2024 | $7,083 -2.3% | $385,280 -2% |
| 2023 | $7,247 +2.6% | $393,340 +12.8% |
| 2022 | $7,063 +23.5% | $348,730 +23.8% |
| 2021 | $5,718 | $281,800 +5.2% |
| 2020 | $5,718 +2.6% | $267,790 +3.6% |
| 2019 | $5,574 | $258,590 +7.2% |
| 2018 | $5,574 +19.5% | $241,270 +1.9% |
| 2017 | $4,663 +1.9% | $236,790 +1.9% |
| 2016 | $4,576 +2.2% | $232,380 +1.5% |
| 2015 | $4,479 | $228,900 +9.3% |
| 2014 | $4,479 | $209,440 +911.8% |
| 2013 | -- | $20,700 +16.9% |
| 2012 | -- | $17,700 |
Find assessor info on the county website
Neighborhood: 78245
Nearby homes
- $349,7004 bd2 ba2.7k sqft1319 Rosy Cloud, San Antonio, TX 78245Off Market
- $228,4003 bd2 ba1.5k sqft11726 Poppy Sands, San Antonio, TX 78245Off Market

- $302,6004 bd2 ba2.7k sqft11734 Poppy Sands, San Antonio, TX 78245Off Market
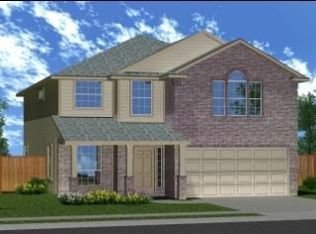
- $272,8003 bd3 ba2.1k sqft1322 Rosy Cloud, San Antonio, TX 78245Off Market
- $290,3003 bd3 ba2k sqft11730 Poppy Sands, San Antonio, TX 78245Off Market
- $290,4004 bd2 ba2.2k sqft1326 Rosy Cloud, San Antonio, TX 78245Off Market
- $--5 bd4 ba2.6k sqft11742 Poppy Sands, San Antonio, TX 78245Sold
- $285,0004 bd3 ba2.7k sqft1318 Rosy Cloud, San Antonio, TX 78245For Sale
Nearby schools
GreatSchools rating
- 5/10Mora Elementary SchoolGrades: PK-5Distance: 0.3 mi
- 4/10Luna Middle SchoolGrades: 6-8Distance: 1.3 mi
- 6/10Brennan High SchoolGrades: 9-12Distance: 2.7 mi
Schools provided by the listing agent
- Elementary: Mora
- Middle: Luna
- High: William Brennan
- District: Northside
Source: LERA MLS. This data may not be complete. We recommend contacting the local school district to confirm school assignments for this home.
Get a cash offer in 3 minutes
Find out how much your home could sell for in as little as 3 minutes with a no-obligation cash offer.
Estimated market value
$323,700
Get a cash offer in 3 minutes
Find out how much your home could sell for in as little as 3 minutes with a no-obligation cash offer.
Estimated market value
$323,700
- Texas
- Bexar County
- San Antonio
- 78245
- 1323 ROSY CLOUD
Nearby cities
Nearby neighborhoods
Nearby zip codes
Other San Antonio Topics
