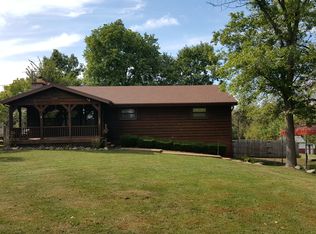
Take a look at everything this affordable DeSoto ranch is offering: nearly one-third of an acre large fenced backyard, main floor laundry, a spacious eat-in kitchen where the Fridge is included, a screened-in porch, walkout basement, and a location that puts you just minutes from schools, restaurants, parks, and local entertainment.
Inside, you will find two comfortably sized bedrooms and a surprisingly spacious eat-in kitchen with an abundance of cabinet and countertop space. One of the best features buyers are sure to appreciate is the main floor laundry room with the washer dryer are included! that is very hard to find in this price range where typically the laundry will be tucked away in the basement, if there is a even a basement. (Seller said this washer/dryer set could be stacked or unstacked - just your preference) desirable setup offers convenience, additional storage opportunities, and eliminates the need to carry clothes baskets up and down the stairs.
This home has been lovingly maintained and still carries some of its original character, giving it a fun retro feel. Rather than someone else's rushed renovation, you'll have the opportunity to enjoy its vintage charm or update it over time to match your own style and vision. The screened-in porch overlooking the fenced, level backyard is one of those features that adds everyday enjoyment to the home, providing a comfortable space to enjoy fresh air while remaining protected from the elements and bugs. Be sure to check out the awesome shed in the backyard while you are there.
Major updates have already been tackled over the years, including a high-efficiency furnace installed in 2020, air conditioner in 2019, water heater in 2020, upgraded electric panel, and roof in 2015.
Tucked into a quiet neighborhood near the schools and just minutes from Highway 21, the location offers the convenience of being close to everything while avoiding the hustle and bustle. From here, you're just a couple of minutes away from catching a movie at the Melba Theatre, grabbing dinner at El Lobo Rojo or Pogolino's, or spending an afternoon exploring the creek and green space at Walther Park. Whether you're purchasing your first home, looking to simplify life with less space to maintain, or searching for a property where you can add your own cosmetic touches over time, this is the kind of home that gives you room to enjoy today while leaving plenty of opportunity for tomorrow. Chances are you will want to call this place home once you see it!!
Closed
Listed by: RE/MAX Results • Holli Mendica • Contact: 314-913-1699
Bought with: RE/MAX Results
Price Unknown
1323 S 5th St, De Soto, MO 63020
2beds
936sqft
Single Family Residence
Built in 1958
0.32 Acres Lot
$180,000 Zestimate®
$--/sqft
$1,320 Estimated rent
Home value
$180,000
$164,000 - $196,000
$1,320/mo
Zestimate® history
Owner options
List your home for rent
$1,320/mo
Rent Zestimate®
Find your next renter with Zillow Rental Manager. Plus, with online applications, you can quickly screen prospective tenants – for free.
$1,320/mo
Rent Zestimate®
Refinance and save
Refinancing to a lower rate could help reduce your monthly payments and save thousands over the life of the loan.
Explore your selling options
Work with a Zillow partner agent
Leverage their expertise and Zillow's premium Showcase listings to get your home seen by more buyers.
Get startedList with your own agent
Get your home in front of millions of buyers by listing it on Zillow.
Learn how to do itSell it yourself
Take full control of how buyers see your home on Zillow by listing For Sale by Owner (FSBO).
List your homeWhat's special
Screened-in porchWalkout basementSpacious eat-in kitchenMain floor laundryTwo comfortably sized bedrooms
Zillow last checked:
Listing updated:
Listed by:
Holli Mendica 314-913-1699,
RE/MAX Results,
Phyllis Alexander 314-580-3100,
RE/MAX Results
Bought with:
Amy L Prusinowski, 1999121788
RE/MAX Results
Source: MARIS,MLS#: 26037083 Originating MLS: St. Louis Association of REALTORS
Originating MLS: St. Louis Association of REALTORSFacts & features
Interior
Bedrooms & bathrooms
- Bedrooms: 2
- Bathrooms: 1
- Full bathrooms: 1
- Main level bathrooms: 1
- Main level bedrooms: 2
Primary bedroom
- Features: Floor Covering: Carpeting
- Level: Main
- Area: 143
- Dimensions: 13x11
Bedroom 2
- Features: Floor Covering: Laminate
- Level: Main
- Area: 90
- Dimensions: 10x9
Family room
- Features: Floor Covering: Carpeting
- Level: Main
- Area: 187
- Dimensions: 17x11
Kitchen
- Features: Floor Covering: Vinyl
- Level: Main
- Area: 156
- Dimensions: 12x13
Laundry
- Features: Floor Covering: Laminate
- Level: Main
- Area: 40
- Dimensions: 8x5
Heating
- Forced Air
Cooling
- Central Air
Appliances
- Laundry: Main Level
Features
- Basement: Storage Space,Sump Pump,Walk-Out Access
- Has fireplace: No
Interior area
- Total structure area: 936
- Total interior livable area: 936 sqft
- Finished area above ground: 936
Property
Parking
- Total spaces: 1
- Parking features: Carport
- Carport spaces: 1
Features
- Levels: One
- Patio & porch: Porch, Screened
- Fencing: Fenced
- Frontage length: 100
Lot
- Size: 0.32 Acres
- Dimensions: 125 x 100
- Features: Level
Details
- Additional structures: Shed(s)
- Parcel number: 242.203.11013008
- Special conditions: Standard
Construction
Type & style
- Home type: SingleFamily
- Architectural style: Ranch
- Property subtype: Single Family Residence
Materials
- Frame
- Roof: Architectural Shingle
Condition
- Year built: 1958
Utilities & green energy
- Electric: Ameren
- Sewer: Public Sewer
- Water: Public
- Utilities for property: Cable Available
Community & HOA
Community
- Subdivision: Berkleys Add
HOA
- Has HOA: No
Location
- Region: De Soto
Financial & listing details
- Tax assessed value: $71,700
- Annual tax amount: $866
- Date on market: 6/18/2026
- Cumulative days on market: 40 days
- Listing terms: 1031 Exchange,Cash,Conventional,FHA,USDA Loan,VA Loan
- Ownership: Private
Price history
| Date | Event | Price |
|---|---|---|
| 7/28/2026 | Sold | -- |
Source:  MARIS #26037083 Report a problem MARIS #26037083 Report a problem | ||
| 6/24/2026 | Contingent | $169,900$182/sqft |
Source: MARIS #26037083 Report a problem | ||
| 6/19/2026 | Listed for sale | $169,900+30.8%$182/sqft |
Source: MARIS #26037083 Report a problem | ||
| 7/21/2021 | Sold | -- |
Source: MARIS #21041830 Report a problem | ||
| 6/21/2021 | Pending sale | $129,900$139/sqft |
Source: MARIS #21041830 Report a problem | ||
| 6/17/2021 | Listed for sale | $129,900$139/sqft |
Source: MARIS #21041830 Report a problem | ||
| 7/6/2020 | Sold | -- |
Source: Agent Provided Report a problem | ||
Public tax history
| Year | Property taxes | Tax assessment |
|---|---|---|
| 2025 | $866 +6.3% | $13,700 +7.9% |
| 2024 | $814 +0.2% | $12,700 |
| 2023 | $813 0% | $12,700 |
| 2022 | $813 +0.1% | $12,700 |
| 2021 | $812 +10.2% | $12,700 +12.4% |
| 2020 | $736 +0.1% | $11,300 |
| 2019 | $736 | $11,300 |
| 2018 | $736 +2.9% | $11,300 |
| 2017 | $715 | $11,300 +13% |
| 2016 | $715 +11% | $10,000 |
| 2015 | $644 | $10,000 +4.2% |
| 2013 | $644 | $9,600 +10.3% |
| 2005 | -- | $8,700 +11.5% |
| 2004 | -- | $7,800 |
| 2003 | -- | $7,800 |
| 2002 | -- | $7,800 |
Find assessor info on the county website
Neighborhood: 63020
Nearby homes
- $144,400-- bd1 ba768 sqft1319 S 5th St, De Soto, MO 63020Off Market
- $180,400-- bd-- ba-- sqft1401 S 5th St, De Soto, MO 63020Off Market
- $169,500-- bd1 ba1.2k sqft1317 S 5th St, De Soto, MO 63020Off Market
- $197,8003 bd1 ba1.3k sqft1322 S 5th St, De Soto, MO 63020Off Market
- $248,5003 bd2 ba1.2k sqft1323 Culwell Ct, De Soto, MO 63020Off Market
- $151,900-- bd1 ba904 sqft1315 S 5th St, De Soto, MO 63020Off Market
- $219,3003 bd2 ba1.5k sqft1325 Culwell Ct, De Soto, MO 63020Off Market
- $164,0003 bd1 ba1k sqft1318 S 5th St, De Soto, MO 63020Off Market
Nearby schools
GreatSchools rating
- 5/10Vineland Elementary SchoolGrades: K-6Distance: 0.4 mi
- 6/10Desoto Jr. High SchoolGrades: 7-8Distance: 0.5 mi
- 7/10Desoto Sr. High SchoolGrades: 9-12Distance: 0.6 mi
Schools provided by the listing agent
- Elementary: Vineland Elem.
- Middle: Desoto Jr. High
- High: Desoto Sr. High
Source: MARIS. This data may not be complete. We recommend contacting the local school district to confirm school assignments for this home.
Get a cash offer in 3 minutes
Find out how much your home could sell for in as little as 3 minutes with a no-obligation cash offer.
Estimated market value
$180,000
Get a cash offer in 3 minutes
Find out how much your home could sell for in as little as 3 minutes with a no-obligation cash offer.
Estimated market value
$180,000
- Missouri
- Jefferson County
- De Soto
- 63020
- 1323 S 5th St
Nearby cities
Nearby neighborhoods
Nearby zip codes
Other De Soto Topics
