Skip main navigation
Sold for $799,900
  • $799,900

    1323 S Eudora Street, Denver, CO 80222

    3beds
    1,231sqft
    Single Family Residence
    Built in 1955
    7,330 Square Feet Lot
    $797,400 Zestimate®
    $650/sqft
    $3,288 Estimated rent

    Home value

    $797,400

    $758,000 - $845,000

    $3,288/mo

    Zestimate® history
    Loading
    Loading...

    Owner options

    List your home for rent

    $3,288/mo

    Rent Zestimate®

    Find your next renter with Zillow Rental Manager. Plus, with online applications, you can quickly screen prospective tenants – for free.

    Learn more

    $3,288/mo

    Rent Zestimate®

    Refinance and save

    $4,565/mo

    Est. payment

    Refinancing to a lower rate could help reduce your monthly payments and save thousands over the life of the loan.

    See today's rates

    $4,565/mo

    Est. payment

    Explore your selling options

    Work with a Zillow partner agent

    Leverage their expertise and Zillow's premium Showcase listings to get your home seen by more buyers.

    Get started

    List with your own agent

    Get your home in front of millions of buyers by listing it on Zillow.

    Learn how to do it

    Sell it yourself

    Take full control of how buyers see your home on Zillow by listing For Sale by Owner (FSBO).

    List your home

    What's special

    Cozy fireplaceClassic mid-century modernStylish backsplashUpdated hall bathAttached oversized garageVaulted ceilingsTwo spacious secondary bedrooms
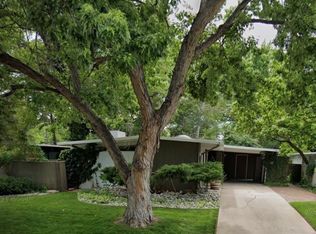
    Classic mid-century modern in coveted Krisana Park, thoughtfully remodeled to blend timeless architecture with today’s finishes. Stunning design showcases vaulted ceilings, expansive windows, and an abundance of natural light throughout. Extensive hardwood floors. Totally remodeled kitchen featuring quartz countertops and a stylish backsplash. The inviting great room offers floor-to-ceiling windows, a cozy fireplace, and private access to an enclosed patio—perfect for indoor-outdoor living. The primary suite is a true retreat with direct access to a large deck overlooking a secluded backyard, along with a beautifully remodeled bath. Two spacious secondary bedrooms and an updated hall bath complete the home. Additional highlights include an attached oversized garage and an unbeatable location with easy access to parks, trails, shopping, and dining.

    Zillow last checked:

    Listing updated:

    Listed by:

    Bob Kelly 303-773-3399 bkelly@denverrealestate.com,

    Kentwood Real Estate DTC, LLC

    Bought with:

    Holly Malcolm, 100019813

    Malcolm Real Estate

    Source: REcolorado as distributed by MLS GRID,MLS#: 4518415MLS Logo

    Facts & features

    Interior

    Bedrooms & bathrooms
    • Bedrooms: 3
    • Bathrooms: 2
    • Full bathrooms: 1
    • 3/4 bathrooms: 1
    • Main level bathrooms: 2
    • Main level bedrooms: 3
    Bedroom
    • Features: Primary Suite
    • Level: Main
    Bedroom
    • Level: Main
    Bedroom
    • Level: Main
    Bathroom
    • Features: Primary Suite
    • Level: Main
    Bathroom
    • Level: Main
    Dining room
    • Level: Main
    Great room
    • Level: Main
    Kitchen
    • Level: Main
    Heating
    • Forced Air, Natural Gas
    Cooling
    • Central Air
    Appliances
    • Included: Dishwasher, Dryer, Microwave, Oven, Range, Refrigerator, Washer
    Features
    • High Speed Internet, Quartz Counters
    • Flooring: Tile, Wood
    • Has basement: No
    • Has fireplace: Yes
    • Fireplace features: Great Room
    Interior area
    • Total structure area: 1,231
    • Total interior livable area: 1,231 sqft
    • Finished area above ground: 1,231

    Property

    Parking
    • Total spaces: 1
    • Parking features: Concrete, Oversized
    • Attached garage spaces: 1
    Features
    • Levels: One
    • Stories: 1
    • Patio & porch: Deck, Patio
    • Exterior features: Private Yard
    • Fencing: Full
    Lot
    • Size: 7,330 Square Feet
    • Features: Level
    Details
    • Parcel number: 619116038
    • Zoning: S-SU-D
    • Special conditions: Standard

    Construction

    Type & style
    • Home type: SingleFamily
    • Architectural style: Mid-Century Modern
    • Property subtype: Single Family Residence
    Materials
    • Frame
    • Roof: Membrane
    Condition
    • Year built: 1955

    Utilities & green energy

    • Sewer: Public Sewer
    • Water: Public

    Community & HOA

    Community
    • Subdivision: Krisana Park
    HOA
    • Has HOA: No
    Location
    • Region: Denver

    Financial & listing details

    • Price per square foot: $650/sqft
    • Tax assessed value: $717,900
    • Annual tax amount: $2,988
    • Date on market: 3/25/2026
    • Listing terms: Cash,Conventional,FHA,VA Loan
    • Exclusions: Sellers Personal Property
    • Ownership: Individual

    Price history

    DateEventPrice
    5/13/2026Sold$799,900$650/sqft
    Source: REcolorado as distributed by MLS GRID #4518415 Report a problem
    4/3/2026Pending sale$799,900$650/sqft
    Source: REcolorado as distributed by MLS GRID #4518415 Report a problem
    3/25/2026Listed for sale$799,900+416.1%$650/sqft
    Source: REcolorado as distributed by MLS GRID #4518415 Report a problem
    6/3/1996Sold$155,000$126/sqft
    Source: Public Record Report a problem

    Public tax history

    YearProperty taxesTax assessment
    2024$3,442 +17.4%$44,420 -6.6%
    2023$2,931 +3.6%$47,550 +29%
    2022$2,830 +10.2%$36,860 -2.8%
    2021$2,568 +2.9%$37,920 +9.6%
    2020$2,496 +3%$34,606 -0.7%
    2019$2,424 $34,848 +11.2%
    2018$2,424 +0.3%$31,330
    2017$2,417 -16.6%$31,330 -15.5%
    2016$2,897 +17.1%$37,080
    2015$2,474 0%$37,080 +24.5%
    2014$2,475 +1.8%$29,790
    2013$2,430 +17.9%$29,790 +3%
    2012$2,061 +14.7%$28,910 +0.7%
    2011$1,797 +2.2%$28,710 +6.4%
    2010$1,757 +7.4%$26,980
    2009$1,636 -0.2%$26,980 +10.1%
    2008$1,639 +8.6%$24,500
    2007$1,509 +1.1%$24,500 +8.7%
    2006$1,492 +17%$22,540
    2005$1,276 +11.6%$22,540 +10.7%
    2003$1,143 +1.9%$20,360 +6.6%
    2002$1,122 $19,100 +17.5%
    2001-- $16,250
    Find assessor info on the county website

    Neighborhood: Virginia Village

    Nearby schools

    GreatSchools rating
    Schools provided by the listing agent
    • Elementary: Ellis
    • Middle: Merrill
    • High: Thomas Jefferson
    • District: Denver 1

    Source: REcolorado as distributed by MLS GRID. This data may not be complete. We recommend contacting the local school district to confirm school assignments for this home.

    Get a cash offer in 3 minutes
    Find out how much your home could sell for in as little as 3 minutes with a no-obligation cash offer.
    Estimated market value
    $797,400
    Get a cash offer in 3 minutes
    Find out how much your home could sell for in as little as 3 minutes with a no-obligation cash offer.
    Estimated market value
    $797,400