Skip main navigation
Closed
  • $165,000

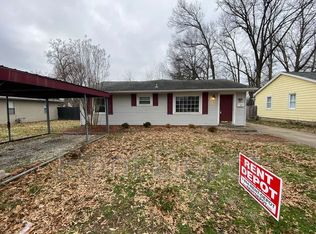
    1323 S Fairlawn Ave, Evansville, IN 47714

    3beds
    1,122sqft
    Single Family Residence
    Built in 1927
    0.57 Acres Lot
    $196,000 Zestimate®
    $--/sqft
    $1,519 Estimated rent

    Home value

    $196,000

    $184,000 - $208,000

    $1,519/mo

    Zestimate® history
    Loading
    Loading...

    Owner options

    List your home for rent

    $1,519/mo

    Rent Zestimate®

    Find your next renter with Zillow Rental Manager. Plus, with online applications, you can quickly screen prospective tenants – for free.

    Learn more

    $1,519/mo

    Rent Zestimate®

    Refinance and save

    $1,042/mo

    Est. payment

    Refinancing to a lower rate could help reduce your monthly payments and save thousands over the life of the loan.

    See today's rates

    $1,042/mo

    Est. payment

    Explore your selling options

    Work with a Zillow partner agent

    Leverage their expertise and Zillow's premium Showcase listings to get your home seen by more buyers.

    Get started

    List with your own agent

    Get your home in front of millions of buyers by listing it on Zillow.

    Learn how to do it

    Sell it yourself

    Take full control of how buyers see your home on Zillow by listing For Sale by Owner (FSBO).

    List your home

    What's special

    Additional living spaceBeautifully tiled fireplaceAmple parkingNewer furnaceOutdoor livingCreative studio
    Step into a world of cozy sophistication with three well-appointed bedrooms and a convenient 1.5 bathroom, providing the ideal balance of privacy and comfort for a growing family. The heart of the home is the inviting living room, anchored by a beautifully tiled fireplace that sets the scene for memorable gatherings or quiet evenings in. Adjacent to the living area, the dining room beckons with its stylish bar and butcher block countertop, a perfect spot for morning coffee or serving up festive meals. Culinary enthusiasts will delight in the sleek new white Shaker cabinets, complemented by gleaming stainless-steel appliances. Practicality is key, and this home delivers with a main floor laundry area, adding to the ease of daily living. While the unfinished attic and basement beckon with potential – imagine an additional living space, a creative studio, or simply a haven for storage – the possibilities are endless. Outdoor living is equally impressive with over half an acre of green space to call your own, perfect for gardening, play, or relaxation. The newer furnace and water heater ensure year-round comfort and peace of mind. Completing this exceptional offering is a two-car detached garage and not one, but two gravel driveways, ensuring ample parking and convenience for all of life's comings and goings.

    Zillow last checked:

    Listing updated:

    Listed by:

    Jonathan R Baker Office:812-491-6247,

    BAKER AUCTION & REALTY

    Bought with:

    Terri McCoy, RB14041024

    F.C. TUCKER EMGE

    Source: IRMLS,MLS#: 202407882MLS Logo

    Facts & features

    Interior

    Bedrooms & bathrooms
    • Bedrooms: 3
    • Bathrooms: 2
    • Full bathrooms: 1
    • 1/2 bathrooms: 1
    • Main level bedrooms: 3
    Bedroom 1
    • Level: Main
    Bedroom 2
    • Level: Main
    Dining room
    • Level: Main
    • Area: 100
    • Dimensions: 10 x 10
    Kitchen
    • Level: Main
    • Area: 180
    • Dimensions: 12 x 15
    Living room
    • Level: Main
    • Area: 143
    • Dimensions: 11 x 13
    Heating
    • Forced Air
    Cooling
    • Central Air
    Appliances
    • Included: Range/Oven Hook Up Elec, Dishwasher, Microwave, Refrigerator, Electric Range
    • Laundry: Electric Dryer Hookup, Main Level, Washer Hookup
    Features
    • Ceiling Fan(s), Laminate Counters, Kitchen Island
    • Flooring: Vinyl
    • Basement: Crawl Space,Partial,Unfinished,Block
    • Number of fireplaces: 1
    • Fireplace features: Living Room
    Interior area
    • Total structure area: 2,136
    • Total interior livable area: 1,122 sqft
    • Finished area above ground: 1,122
    • Finished area below ground: 0

    Property

    Parking
    • Total spaces: 2
    • Parking features: Detached, Garage Utilities, Gravel
    • Garage spaces: 2
    • Has uncovered spaces: Yes
    Features
    • Levels: One
    • Stories: 1
    • Patio & porch: Porch Covered
    Lot
    • Size: 0.57 Acres
    • Dimensions: 123x202
    • Features: Level, 0-2.9999, Wooded, City/Town/Suburb
    Details
    • Parcel number: 820634013088.011027
    • Zoning: R-1

    Construction

    Type & style
    • Home type: SingleFamily
    • Architectural style: Ranch
    • Property subtype: Single Family Residence
    Materials
    • Vinyl Siding
    • Roof: Asphalt
    Condition
    • New construction: No
    • Year built: 1927
    Details
    • Warranty included: Yes

    Utilities & green energy

    • Sewer: Public Sewer
    • Water: Public

    Community & HOA

    Community
    • Subdivision: Lois Acres
    Location
    • Region: Evansville

    Financial & listing details

    • Tax assessed value: $125,600
    • Annual tax amount: $2,374
    • Date on market: 4/12/2024
    • Listing terms: Cash,Conventional,FHA,VA Loan

    Price history

    DateEventPrice
    4/11/2024Sold$165,000
    Source: IRMLS #202407882 Report a problem
    3/12/2024Pending sale$165,000
    Source: IRMLS #202407882 Report a problem
    3/11/2024Listed for sale$165,000
    Source: IRMLS #202407882 Report a problem

    Public tax history

    YearProperty taxesTax assessment
    2025$1,164 -51%$125,600 +13.9%
    2024$2,375 -1.1%$110,300 +1.5%
    2023$2,401 +4.4%$108,700 -0.5%
    2022$2,299 +2.3%$109,300 +6.3%
    2021$2,247 +154.7%$102,800
    2020$882 -34.8%$102,800 -0.1%
    2019$1,354 +65.9%$102,900
    2018$816 +1.8%$102,900 +1.8%
    2017$801 $101,100 -0.5%
    2016$801 +5.6%$101,600 +1.6%
    2014$759 $100,000 -2%
    2013-- $102,000 -0.4%
    2012$2,075 $102,400 +4.7%
    2011-- $97,800
    2010-- $97,800
    2009-- $97,800
    Find assessor info on the county website

    Neighborhood: Lorraine Park

    Nearby schools

    GreatSchools rating
    Schools provided by the listing agent
    • Elementary: Dexter
    • Middle: Washington
    • High: Bosse
    • District: Evansville-Vanderburgh School Corp.

    Source: IRMLS. This data may not be complete. We recommend contacting the local school district to confirm school assignments for this home.

    Get pre-qualified for a loan
    At Zillow Home Loans, we can pre-qualify you in as little as 5 minutes with no impact to your credit score.

    An equal housing lender. NMLS #10287.

    Sell for more on Zillow
    Get a Zillow Showcase℠ listing at no additional cost and you could sell for .
    $196,000
    2% more
    +$3,920
    With Zillow Showcase(estimated)
    $199,920