Skip main navigation
Sold-co-op by mls member
  • $260,000

    1323 S Galbraith St, Blue Earth, MN 56013

    4beds
    2,776sqft
    Single Family Residence
    Built in 1960
    0.27 Acres Lot
    $263,000 Zestimate®
    $94/sqft
    $1,623 Estimated rent

    Home value

    $263,000

    Estimated sales range

    Not available

    $1,623/mo

    Zestimate® history
    Loading
    Loading...

    Owner options

    List your home for rent

    $1,623/mo

    Rent Zestimate®

    Find your next renter with Zillow Rental Manager. Plus, with online applications, you can quickly screen prospective tenants – for free.

    Learn more

    $1,623/mo

    Rent Zestimate®

    Refinance and save

    $1,607/mo

    Est. payment

    Refinancing to a lower rate could help reduce your monthly payments and save thousands over the life of the loan.

    See today's rates

    $1,607/mo

    Est. payment

    Explore your selling options

    Work with a Zillow partner agent

    Leverage their expertise and Zillow's premium Showcase listings to get your home seen by more buyers.

    Get started

    List with your own agent

    Get your home in front of millions of buyers by listing it on Zillow.

    Learn how to do it

    Sell it yourself

    Take full control of how buyers see your home on Zillow by listing For Sale by Owner (FSBO).

    List your home

    What's special

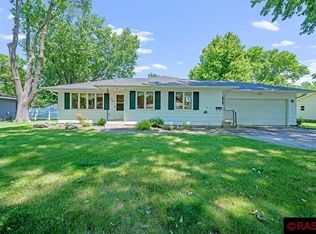
    Wow, don't miss your chance to own this wonderfully updated home for far less than replacement cost! This home should have just about everything anyone could ever want in a home. Once you walk in the front door you will be greeted by the spacious open concept floor plan. The large kitchen and living room area is very inviting with its warm cabinets and living room fireplace. On the main level you will also find a dining room with patio doors to the very inviting fenced back yard patio. There are also 3 bedrooms on the main floor and a full bath. The laundry is currently locate din the basement, but there are laundry hook-ups in the main level bathroom closet. Heading down the open stairway to the basement you will find a very nice family/rec room with a gas fireplace, the 4th bedroom, another bathroom and laundry and more storage area. Outside you will find updated siding and windows and gutters with covers, a newer front step and sidewalk and concrete driveway. This home has to be seen in person to appreciate all it offers so call to make your own appointment to see it before it's gone!

    Zillow last checked:

    Listing updated:

    Listed by:

    KENDAL SKAARE,

    Olson Nelson Realty

    Bought with:

    Dallas Barslou

    Re/Max Total Realty

    Source: RASM,MLS#: 7038121MLS Logo

    Facts & features

    Interior

    Bedrooms & bathrooms
    • Bedrooms: 4
    • Bathrooms: 2
    • Full bathrooms: 1
    • 3/4 bathrooms: 1
    • Main level bathrooms: 2
    • Main level bedrooms: 4
    Bedroom
    • Description: Built in closet, carpet, 2 windows
    • Level: Main
    • Area: 132
    • Dimensions: 12 x 11
    Bedroom 1
    • Description: Currently used as an office, closet, carpet, double window
    • Level: Main
    • Area: 132
    • Dimensions: 12 x 11
    Bedroom 2
    • Description: Closet, carpet, 2 windows
    • Level: Main
    • Area: 120
    • Dimensions: 12 x 10
    Bedroom 3
    • Description: Egress window, tile floor, closet
    • Level: Basement
    • Area: 144
    • Dimensions: 12 x 12
    Dining room
    • Description: Patio doors to rear patio and fenced back yard, closet
    • Features: Combine with Kitchen, Eat-in Kitchen
    • Level: Main
    • Area: 168
    • Dimensions: 21 x 8
    Family room
    • Description: Gas fireplace with remote, large room, egress window
    • Level: Basement
    • Area: 429
    • Dimensions: 33 x 13
    Kitchen
    • Description: Wonderful open concept with island and loads of cabinets
    • Level: Main
    • Area: 276
    • Dimensions: 23 x 12
    Living room
    • Description: Electric fireplace with remote, open concept layout, large west facing window
    • Level: Main
    • Area: 286
    • Dimensions: 22 x 13
    Heating
    • Forced Air, Natural Gas
    Cooling
    • Central Air
    Appliances
    • Included: Dishwasher, Dryer, Microwave, Range, Refrigerator, Washer
    • Laundry: Washer/Dryer Hookups
    Features
    • Ceiling Fan(s), Eat-In Kitchen, Kitchen Center Island, Bath Description: 3/4 Basement, Main Floor Full Bath, Main Floor Bedrooms
    • Windows: Window Coverings
    • Basement: Egress Windows,Partially Finished,Sump Pump,Block,Full
    • Number of fireplaces: 2
    • Fireplace features: Two Fireplaces
    Interior area
    • Total structure area: 2,226
    • Total interior livable area: 2,776 sqft
    • Finished area above ground: 1,476
    • Finished area below ground: 750

    Property

    Parking
    • Total spaces: 2
    • Parking features: Concrete, Attached, Garage Door Opener
    • Attached garage spaces: 2
    Features
    • Levels: One
    • Stories: 1
    Lot
    • Size: 0.27 Acres
    • Dimensions: 95 x 124
    • Features: Landscaped, Tree Coverage - Medium, Paved
    Details
    • Additional structures: Storage Shed
    • Foundation area: 1476
    • Parcel number: 21.552.1140
    • Other equipment: Sump Pump

    Construction

    Type & style
    • Home type: SingleFamily
    • Architectural style: Ranch/Rambler (L)
    • Property subtype: Single Family Residence
    Materials
    • Frame/Wood, Steel Siding
    • Roof: Asphalt
    Condition
    • Previously Owned
    • New construction: No
    • Year built: 1960

    Utilities & green energy

    • Electric: Circuit Breakers
    • Sewer: City
    • Water: Public

    Community & HOA

    Community
    • Security: Smoke Detector(s), Carbon Monoxide Detector(s)
    Location
    • Region: Blue Earth

    Financial & listing details

    • Price per square foot: $94/sqft
    • Tax assessed value: $274,800
    • Annual tax amount: $3,398
    • Date on market: 9/8/2025
    • Listing terms: Cash,Conventional,DVA,FHA,Rural Development
    • Road surface type: Curb/Gutters, Paved

    Price history

    DateEventPrice
    9/8/2025Sold$260,000-8.7%$94/sqft
    Source: RASM #7038121 Report a problem
    7/22/2025Listed for sale$284,900+39%$103/sqft
    Source: RASM #7038121 Report a problem
    7/27/2017Sold$205,000+38.5%$74/sqft
    Source: Public Record Report a problem
    11/13/2007Sold$148,000+361.6%$53/sqft
    Source: Public Record Report a problem
    6/19/2007Sold$32,060$12/sqft
    Source: Public Record Report a problem

    Public tax history

    YearProperty taxesTax assessment
    2025$3,398 +28.7%$274,800 +8.4%
    2024$2,640 +0.5%$253,500 +28%
    2023$2,628 +13.8%$198,000 +10.2%
    2022$2,310 +4%$179,700 +20.2%
    2021$2,222 +13.8%$149,500
    2020$1,952 -6.8%$149,500 +3.7%
    2019$2,094 +32.5%$144,200 -6.3%
    2018$1,580 +3.8%$153,900 +23.4%
    2017$1,522 +10.4%$124,700
    2015$1,378 $124,700
    2013-- $124,700 +4.3%
    2012-- $119,600 +0.1%
    2011-- $119,500
    Find assessor info on the county website

    Neighborhood: 56013

    Nearby schools

    GreatSchools rating
    Schools provided by the listing agent
    • District: Blue Earth Area #2860

    Source: RASM. This data may not be complete. We recommend contacting the local school district to confirm school assignments for this home.

    Get pre-qualified for a loan
    At Zillow Home Loans, we can pre-qualify you in as little as 5 minutes with no impact to your credit score.

    An equal housing lender. NMLS #10287.