Skip main navigation
Off market
  • $581,100

    1323 S Niagara St, Denver, CO 80224

    4beds
    2baths
    1,987sqft
    SingleFamily
    Built in 1964
    7,150 Square Feet Lot
    $581,100 Zestimate®
    $292/sqft
    $2,935 Estimated rent

    Home value

    $581,100

    $546,000 - $616,000

    $2,935/mo

    Zestimate® history
    Loading
    Loading...

    Owner options

    List your home for rent

    $2,935/mo

    Rent Zestimate®

    Find your next renter with Zillow Rental Manager. Plus, with online applications, you can quickly screen prospective tenants – for free.

    Learn more

    $2,935/mo

    Rent Zestimate®

    Refinance and save

    $2,694/mo

    Est. payment

    Refinancing to a lower rate could help reduce your monthly payments and save thousands over the life of the loan.

    See today's rates

    $2,694/mo

    Est. payment

    Explore your selling options

    Work with a Zillow partner agent

    Leverage their expertise and Zillow's premium Showcase listings to get your home seen by more buyers.

    Get started

    List with your own agent

    Get your home in front of millions of buyers by listing it on Zillow.

    Learn how to do it

    Sell it yourself

    Take full control of how buyers see your home on Zillow by listing For Sale by Owner (FSBO).

    List your home

    What's special

    Cherry creek driveMinutes from grocery storesTravertine tileGranite countersStainless appliancesLarge walk-in closetOpen kitchen

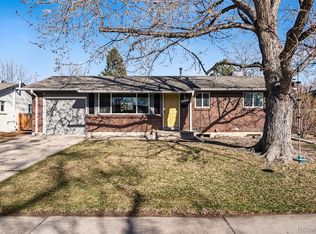
    OPEN HOUSE SATURDAY, AUGUST 20 1:00-2:00pm. Please do not ask if this property is available or for other times to view. At this time, we will only be showing during the open house and will remove listing once rented. AVAILABLE TO MOVE IN 10/1/22 This home was completely updated and features four bedrooms and two and a half baths with travertine tile, two living areas, open kitchen with granite counters and stainless appliances, completely finished basement, large walk-in closet, and a one car garage. Washer and dryer are provided for your use, This home is centrally located near Monaco and Cherry Creek Drive, just minutes from grocery stores, restaurants and more. Up to two well-trained dogs are accepted, no cats. 10 minutes to DU 10 minutes to Cherry Creek 10 minutes to DTC 10 minutes to Wash Park 15 minutes to Downtown Open house 10/20, 1-2pm

    This property is off market, which means it's not currently listed for sale or rent on Zillow. This may be different from what's available on other websites or public sources.

    Facts & features

    Interior

    Bedrooms & bathrooms
    • Bedrooms: 4
    • Bathrooms: 2.5
    Heating
    • Forced air, Other
    Cooling
    • Other
    Appliances
    • Included: Dishwasher, Dryer, Garbage disposal, Microwave, Range / Oven, Refrigerator, Washer
    • Laundry: In Unit
    Features
    • Flooring: Hardwood
    • Basement: Finished
    Interior area
    • Total interior livable area: 1,987 sqft

    Property

    Parking
    • Parking features: Garage - Detached, Off-street
    Features
    • Exterior features: Brick
    Lot
    • Size: 7,150 sqft
    Details
    • Parcel number: 0620103013000

    Construction

    Type & style
    • Home type: SingleFamily
    Condition
    • Year built: 1964

    Community & neighborhood

    Location
    • Region: Denver

    Other

    Other facts
    • Balcony
    • Cooling System: Air Conditioning
    • Granite countertop
    • High-speed Internet Ready
    • Laundry: In Unit
    • Living room
    • Parking Type: Garage
    • Secured entry
    • Stainless steel appliances

    Price history

    DateEventPrice
    8/20/2022Listing removed--
    Source: Zillow Rental Manager Report a problem
    8/16/2022Price change$2,500-3.8%$1/sqft
    Source: Zillow Rental Manager Report a problem
    8/13/2022Listed for rent$2,600+18.2%$1/sqft
    Source: Zillow Rental Manager Report a problem
    2/24/2021Listing removed--
    Source: Owner Report a problem
    9/4/2020Listing removed$2,200$1/sqft
    Source: Owner Report a problem
    8/30/2020Listed for rent$2,200+10.3%$1/sqft
    Source: Owner Report a problem
    9/17/2016Listing removed$1,995-9.1%$1/sqft
    Source: MSN Property Management Report a problem
    3/12/2016Listing removed$2,195$1/sqft
    Source: MSN Property Management Report a problem
    2/28/2016Listed for rent$2,195$1/sqft
    Source: Owner Report a problem
    10/15/2015Listing removed$2,195$1/sqft
    Source: Owner Report a problem
    10/2/2015Price change$2,195-6.6%$1/sqft
    Source: Owner Report a problem
    9/16/2015Listed for rent$2,350$1/sqft
    Source: Owner Report a problem
    5/4/2012Sold$170,000+0.1%$86/sqft
    Source: Public Record Report a problem
    1/12/2012Pending sale$169,900$86/sqft
    Source: CORE SERVICES #1057717 Report a problem
    1/8/2012Price change$169,900-7.9%$86/sqft
    Source: CORE SERVICES #1057717 Report a problem
    1/5/2012Price change$184,500-2.4%$93/sqft
    Source: CORE SERVICES #1057717 Report a problem
    12/6/2011Price change$189,000-5%$95/sqft
    Source: CORE SERVICES #1057717 Report a problem
    11/10/2011Listed for sale$199,000-11.6%$100/sqft
    Source: CORE SERVICES #1057717 Report a problem
    7/28/2005Sold$225,000$113/sqft
    Source: Public Record Report a problem

    Public tax history

    YearProperty taxesTax assessment
    2024$2,800 +8.6%$36,140 -7.8%
    2023$2,577 +3.6%$39,200 +21%
    2022$2,489 +12.9%$32,410 -2.8%
    2021$2,204 +2.9%$33,350 +12.3%
    2020$2,142 +2.2%$29,701 -0.7%
    2019$2,095 $29,909 +10.4%
    2018$2,095 +0.3%$27,080
    2017$2,089 +15.7%$27,080 +17.2%
    2016$1,806 +24.4%$23,110
    2015$1,451 0%$23,110 +32.3%
    2014$1,452 +0.1%$17,470
    2013$1,450 +17.9%$17,470 +1.3%
    2012$1,230 +7.5%$17,250 +1.2%
    2011$1,144 +2.2%$17,050 -0.8%
    2010$1,119 -12.6%$17,180
    2009$1,280 -0.2%$17,180 -10.4%
    2008$1,282 +15.3%$19,170
    2007$1,112 +1.1%$19,170 +15.4%
    2006$1,100 +5.7%$16,610
    2005$1,041 +7.4%$16,610 +0.1%
    2003$969 +1.9%$16,600 +2.5%
    2002$951 $16,190 +23.5%
    2001-- $13,110

    Find assessor info on the county website

    Neighborhood: Washington Virginia Vale

    Nearby schools

    GreatSchools rating
    Schools provided by the listing agent
    • Elementary: McMeen
    • Middle: Hill
    • High: George Washington
    • District: Denver 1

    Source: The MLS. This data may not be complete. We recommend contacting the local school district to confirm school assignments for this home.

    Get a cash offer in 3 minutes
    Find out how much your home could sell for in as little as 3 minutes with a no-obligation cash offer.
    Estimated market value
    $581,100
    Get a cash offer in 3 minutes
    Find out how much your home could sell for in as little as 3 minutes with a no-obligation cash offer.
    Estimated market value
    $581,100