Skip main navigation
Closed
  • $1,100,000

    1323 S Prairie Ave, Chicago, IL 60605

    3beds
    2,656sqft
    Townhouse, Single Family Residence
    Built in 2004
    1,315 Square Feet Lot
    $1,187,300 Zestimate®
    $414/sqft
    $5,472 Estimated rent

    Home value

    $1,187,300

    $1.06M - $1.33M

    $5,472/mo

    Zestimate® history
    Loading
    Loading...

    Owner options

    List your home for rent

    $5,472/mo

    Rent Zestimate®

    Find your next renter with Zillow Rental Manager. Plus, with online applications, you can quickly screen prospective tenants – for free.

    Learn more

    $5,472/mo

    Rent Zestimate®

    Refinance and save

    $6,745/mo

    Est. payment

    Refinancing to a lower rate could help reduce your monthly payments and save thousands over the life of the loan.

    See today's rates

    $6,745/mo

    Est. payment

    Explore your selling options

    Work with a Zillow partner agent

    Leverage their expertise and Zillow's premium Showcase listings to get your home seen by more buyers.

    Get started

    List with your own agent

    Get your home in front of millions of buyers by listing it on Zillow.

    Learn how to do it

    Sell it yourself

    Take full control of how buyers see your home on Zillow by listing For Sale by Owner (FSBO).

    List your home

    What's special

    Private roof top balconyOutdoor poolAccess to private balconyPrivate entranceCatering kitchensKitchen features ss appliancesExtra storage
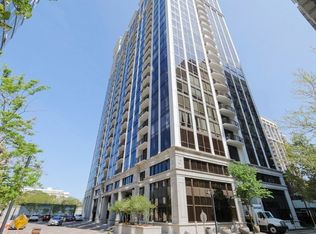
    RARELY AVAILABLE AND VERY UNIQUE MUSEUM PARK TOWNHOUSE WITH HIGH-RISE AMENITIES (ONE OF ONLY 4 UNITS DIRECTLY CONNECTED TO THE TOWERS)! THIS BEAUTIFUL PROPERTY FEATURES A PRIVATE ENTRANCE WITH FRONT YARD + PATIO, 3 BEDROOMS + OFFICE (OR 4TH BED) + DEN, AND 3 FULL BATHS. KITCHEN FEATURES SS APPLIANCES, GRANITE COUNTERTOPS, BREAKFAST BAR, AND PANTRY. LIVING AND DINING ROOMS WITH FIREPLACE AND ACCESS TO PRIVATE BALCONY. PRIMARY SUITE WITH WALK-IN CLOSET, PRIVATE BATH WITH DUAL SINK VANITY AND SEPARATE SHOWER AND TUB. SECOND BEDROOM AND ADDITIONAL FULL BATH ALSO ON THE SAME LEVEL. THE FOURTH LEVEL OFFERS A DEN/FLEX SPACE WITH ACCESS TO THE PRIVATE ROOF TOP BALCONY. MAIN LEVEL THIRD BEDROOM SUITE WITH PRIVATE BATH AND ADJACENT OFFICE/FOURTH BED WITH FRENCH DOORS. LAUNDRY AND UTILITY ROOMS ON MAIN LEVEL OFFER EXTRA STORAGE AND SECURED DIRECT ACCESS TO GARAGE (EXTRA STORAGE IN BREEZEWAY FROM GARAGE TO UNIT). TWO PREMIUM PARKING SPACES INCLUDED DIRECTLY OUTSIDE OF UNITS GARAGE ENTRANCE. HIGH-RISE AMENITIES INCLUDE ACCESS TO DOOR STAFF AND PACKAGE RECEIVING, OUTDOOR POOL, WORKOUT FACILITIES, BILLIARDS ROOM, PARTY/CLUBHOUSE ROOMS WITH CATERING KITCHENS, AND OUTDOOR SPACE WITH STUNNING VIEWS OF THE PARKS, LAKEFRONT, SOLDIER FIELD, AND NAVY PIER FIREWORKS. ON-SITE ACCESS TO SOUTHLOOP MARKET AND DRY-CLEANERS. BEST LOCATION IN THE SOUTH LOOP - WALKABLE TO GRANT PARK, MUSEUM CAMPUS, LAKEFRONT TRAIL, TUNNEL ACCESS TO EASILY CROSS LSD AND SO MUCH MORE. VERY LOW HOA FEES! UPDATES: ZONE 1 FURNACE 2017; W/D 2019; ROOF, ZONE 2 FURNACE, BOTH AC UNITS 2020; DISHWASHER 2023; FRONT DOOR, BALCONY SLIDING DOORS, LUXURY VINYL PLANK FLOORING, CARPETING, HOT WATER HEATER, BATHROOM FIXTURES, AND INTERIOR PAINT 2024. HVAC HAS UV BLUE LIGHT STERILIZATION SYSTEMS.

    Zillow last checked:

    Listing updated:

    Listing courtesy of:

    James Ziltz 312-751-0300,

    Jameson Sotheby's International Realty

    Bought with:

    Rashauna Scott

    Keller Williams ONEChicago

    Source: MRED as distributed by MLS GRID,MLS#: 12206107MLS Logo

    Facts & features

    Interior

    Bedrooms & bathrooms
    • Bedrooms: 3
    • Bathrooms: 3
    • Full bathrooms: 3
    Primary bedroom
    • Features: Flooring (Vinyl), Bathroom (Full)
    • Level: Third
    • Area: 196 Square Feet
    • Dimensions: 14X14
    Bedroom 2
    • Features: Flooring (Vinyl)
    • Level: Third
    • Area: 154 Square Feet
    • Dimensions: 14X11
    Bedroom 3
    • Features: Flooring (Vinyl)
    • Level: Main
    • Area: 132 Square Feet
    • Dimensions: 12X11
    Den
    • Features: Flooring (Carpet)
    • Level: Fourth
    • Area: 156 Square Feet
    • Dimensions: 13X12
    Dining room
    • Features: Flooring (Hardwood)
    • Level: Second
    • Area: 144 Square Feet
    • Dimensions: 12X12
    Family room
    • Features: Flooring (Vinyl)
    • Level: Main
    • Area: 156 Square Feet
    • Dimensions: 13X12
    Kitchen
    • Features: Kitchen (Eating Area-Breakfast Bar, Galley, Island, Pantry-Closet), Flooring (Hardwood)
    • Level: Second
    • Area: 128 Square Feet
    • Dimensions: 16X08
    Living room
    • Features: Flooring (Hardwood)
    • Level: Second
    • Area: 280 Square Feet
    • Dimensions: 20X14
    Heating
    • Natural Gas, Forced Air, Zoned
    Cooling
    • Central Air, Zoned
    Appliances
    • Included: Double Oven, Microwave, Dishwasher, Refrigerator, Washer, Dryer, Disposal, Stainless Steel Appliance(s), Cooktop
    • Laundry: Washer Hookup, Main Level, Gas Dryer Hookup, In Unit
    Features
    • 1st Floor Bedroom, 1st Floor Full Bath, Storage, Walk-In Closet(s)
    • Flooring: Hardwood
    • Windows: Screens
    • Basement: None
    • Number of fireplaces: 1
    • Fireplace features: Gas Log, Living Room
    Interior area
    • Total structure area: 0
    • Total interior livable area: 2,656 sqft

    Property

    Parking
    • Total spaces: 2
    • Parking features: Garage Door Opener, Heated Garage, On Site, Garage Owned, Attached, Garage
    • Attached garage spaces: 2
    • Has uncovered spaces: Yes
    Accessibility
    • Accessibility features: No Disability Access
    Features
    • Patio & porch: Roof Deck, Patio, Deck
    • Exterior features: Balcony
    Lot
    • Size: 1,315 sqft
    Details
    • Additional parcels included: 17221101191349,17221101191350
    • Parcel number: 17221101320000
    • Special conditions: List Broker Must Accompany

    Construction

    Type & style
    • Home type: Townhouse
    • Property subtype: Townhouse, Single Family Residence
    Materials
    • Brick
    Condition
    • New construction: No
    • Year built: 2004

    Utilities & green energy

    • Electric: Circuit Breakers
    • Sewer: Public Sewer
    • Water: Lake Michigan

    Community & neighborhood

    Location
    • Region: Chicago

    HOA & financial

    HOA
    • Has HOA: Yes
    • HOA fee: $270 monthly
    • Amenities included: Door Person, Exercise Room, Party Room, Sundeck, Pool, Receiving Room, Clubhouse
    • Services included: Water, Insurance, Doorman, Clubhouse, Exercise Facilities, Pool, Scavenger, Snow Removal

    Other

    Other facts
    • Listing terms: Conventional
    • Ownership: Fee Simple w/ HO Assn.

    Price history

    DateEventPrice
    1/31/2025Sold$1,100,000-4.3%$414/sqft
    Source: MRED as distributed by MLS GRID #12206107 Report a problem
    12/19/2024Contingent$1,150,000$433/sqft
    Source: MRED as distributed by MLS GRID #12206107 Report a problem
    11/8/2024Listed for sale$1,150,000+37.7%$433/sqft
    Source: MRED as distributed by MLS GRID #12206107 Report a problem
    10/2/2024Listing removed$8,800$3/sqft
    Source: Zillow Rentals Report a problem
    9/2/2024Listed for rent$8,800+238.5%$3/sqft
    Source: Zillow Rentals Report a problem
    12/22/2017Listing removed$2,600$1/sqft
    Source: Zillow Rental Manager Report a problem
    11/17/2017Price change$2,600-31.6%$1/sqft
    Source: Zillow Rental Manager Report a problem
    10/24/2017Listed for rent$3,800$1/sqft
    Source: Zillow Rental Manager Report a problem
    8/29/2017Sold$835,000-4.6%$314/sqft
    Source: MRED as distributed by MLS GRID #09702264 Report a problem
    7/27/2017Pending sale$875,000$329/sqft
    Source: Coldwell Banker Residential Brokerage - Gold Coast #09702264 Report a problem
    7/26/2017Listed for sale$875,000+21%$329/sqft
    Source: Coldwell Banker Residential #09702264 Report a problem
    12/29/2004Sold$723,000$272/sqft
    Source: Public Record Report a problem

    Public tax history

    YearProperty taxesTax assessment
    2024-- $121,000 +49.3%
    2023$16,458 +2.7%$81,065
    2022$16,020 -7.3%$81,065 -8.9%
    2021$17,279 +5.2%$89,000 +15.9%
    2020$16,422 +2.1%$76,820 -8%
    2019$16,087 +1.7%$83,500
    2018$15,815 -6.4%$83,500 +2%
    2017$16,896 +6.3%$81,865
    2016$15,896 +9.5%$81,865
    2015$14,521 +2%$81,865 +3.3%
    2014$14,234 +2.1%$79,284
    2013$13,942 +1.2%$79,284
    2012$13,779 +8.5%$79,284 -1.3%
    2011$12,696 -0.7%$80,367
    2010$12,782 +2%$80,367
    2009$12,532 $80,367

    Find assessor info on the county website

    Neighborhood: South Loop

    Nearby schools

    GreatSchools rating
    Schools provided by the listing agent
    • District: 299

    Source: MRED as distributed by MLS GRID. This data may not be complete. We recommend contacting the local school district to confirm school assignments for this home.

    Get a cash offer in 3 minutes
    Find out how much your home could sell for in as little as 3 minutes with a no-obligation cash offer.
    Estimated market value
    $1,187,300
    Get a cash offer in 3 minutes
    Find out how much your home could sell for in as little as 3 minutes with a no-obligation cash offer.
    Estimated market value
    $1,187,300