Skip main navigation
Sold for $385,000
  • $385,000

    1323 SE 38th Ct, Ocala, FL 34471

    3beds
    1,680sqft
    Single Family Residence
    Built in 1970
    0.39 Acres Lot
    $359,200 Zestimate®
    $229/sqft
    $2,015 Estimated rent

    Home value

    $359,200

    $341,000 - $377,000

    $2,015/mo

    Zestimate® history
    Loading
    Loading...

    Owner options

    List your home for rent

    $2,015/mo

    Rent Zestimate®

    Find your next renter with Zillow Rental Manager. Plus, with online applications, you can quickly screen prospective tenants – for free.

    Learn more

    $2,015/mo

    Rent Zestimate®

    Refinance and save

    $2,583/mo

    Est. payment

    Refinancing to a lower rate could help reduce your monthly payments and save thousands over the life of the loan.

    See today's rates

    $2,583/mo

    Est. payment

    Explore your selling options

    Work with a Zillow partner agent

    Leverage their expertise and Zillow's premium Showcase listings to get your home seen by more buyers.

    Get started

    List with your own agent

    Get your home in front of millions of buyers by listing it on Zillow.

    Learn how to do it

    Sell it yourself

    Take full control of how buyers see your home on Zillow by listing For Sale by Owner (FSBO).

    List your home

    What's special

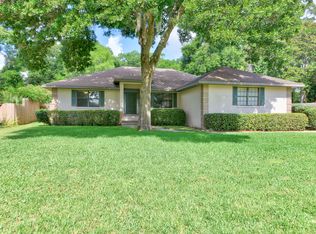
    Welcome to this turn-key 3-bedroom, 2-bathroom home, fully renovated in 2022. Situated in an established, quiet, and safe neighborhood with mature trees and top-rated schools, this property stands out with its unique features and modern upgrades. One of the unique features of this home is the spacious mudroom - a rarity in the neighborhood - that offers ample storage and convenience. The main living area is highlighted by an electric fireplace, creating a cozy yet modern ambiance. The open concept layout ensures seamless transitions from the living room to the dining area and into the state-of-the-art kitchen. The kitchen is a chef's dream, equipped with brand new slate appliances, a large cast iron farmhouse sink, a waterfall island that offers additional seating, and a walk-in pantry for all your storage needs. The open concept design, coupled with large windows, ensures the space is flooded with natural light. The home features three generously sized bedrooms, each offering ample closet space. The master bedroom includes a private bathroom with a large walk-in shower, while the additional two bedrooms share a well-appointed second bathroom featuring a cast iron bathtub. The home has been freshly painted inside and out with a modern color palette that complements the new LVP flooring perfectly. The property also benefits from a new air conditioning and furnace system, ensuring year-round comfort. The exterior of the house is equally impressive, boasting freshly updated landscaping that adds to the charm of this property. Step outside to a screened-in back patio, perfect for al fresco dining or relaxing with a good book. The backyard also features a playground, making this home ideal for families. This home is both smoke-free and pet-free. Located within minutes of peaceful walking trails, the YMCA, grocery stores, and downtown, this property is not just a house, but a lifestyle. With its modern upgrades, excellent school district, and desirable location, it offers the perfect blend of comfort, convenience, and quality education.

    Zillow last checked:

    Listing updated:

    Listing Provided by:

    Sinan Zakaria 800-995-5879,

    LISTED SIMPLY 800-995-5879

    Bought with:

    Amy Agricola, 3395030

    ROYAL OAK REALTY LLC

    Source: Stellar MLS,MLS#: T3529531MLS LogoOriginating MLS: Tampa

    Facts & features

    Interior

    Bedrooms & bathrooms
    • Bedrooms: 3
    • Bathrooms: 2
    • Full bathrooms: 2
    Primary bedroom
    • Features: Built-in Closet
    • Level: First
    Kitchen
    • Level: First
    Living room
    • Level: First
    Heating
    • Central, Natural Gas
    Cooling
    • Central Air
    Appliances
    • Included: Oven, Convection Oven, Cooktop, Dishwasher, Dryer, Freezer, Ice Maker, Microwave, Refrigerator, Washer
    • Laundry: Electric Dryer Hookup, Inside, Washer Hookup
    Features
    • Built-in Features, Ceiling Fan(s), Open Floorplan, Stone Counters
    • Flooring: Vinyl
    • Windows: Blinds
    • Has fireplace: Yes
    Interior area
    • Total structure area: 1,680
    • Total interior livable area: 1,680 sqft

    Property

    Parking
    • Total spaces: 2
    • Parking features: Garage - Attached
    • Attached garage spaces: 2
    Features
    • Levels: One
    • Stories: 1
    • Patio & porch: Covered, Front Porch, Rear Porch, Screened
    • Exterior features: Irrigation System, Private Mailbox, Rain Gutters, Sidewalk
    • Fencing: Chain Link
    Lot
    • Size: 0.39 Acres
    • Features: Landscaped, Level
    Details
    • Parcel number: 2951001002
    • Zoning: R1
    • Special conditions: None

    Construction

    Type & style
    • Home type: SingleFamily
    • Property subtype: Single Family Residence
    Materials
    • Block
    • Foundation: Slab
    • Roof: Shingle
    Condition
    • New construction: No
    • Year built: 1970

    Utilities & green energy

    • Sewer: Public Sewer
    • Water: Public
    • Utilities for property: Electricity Available, Natural Gas Available, Water Available

    Community & neighborhood

    Security
    • Security features: Smoke Detector(s)
    Location
    • Region: Ocala
    • Subdivision: CRESTWOOD UN 01

    HOA & financial

    HOA
    • Has HOA: No
    Other fees
    • Pet fee: $0 monthly
    Other financial information
    • Total actual rent: 0

    Other

    Other facts
    • Ownership: Fee Simple
    • Road surface type: Paved

    Price history

    DateEventPrice
    7/8/2024Sold$385,000-2.5%$229/sqft
    Source: Stellar MLS #T3529531 Report a problem
    6/3/2024Pending sale$395,000$235/sqft
    Source: Stellar MLS #T3529531 Report a problem
    5/28/2024Listed for sale$395,000+75.6%$235/sqft
    Source: Stellar MLS #T3529531 Report a problem
    10/4/2021Sold$225,000+2.3%$134/sqft
    Source: Public Record Report a problem
    8/8/2021Pending sale$220,000$131/sqft
    Source: Weichert Pro #OM625096 Report a problem
    8/6/2021Listed for sale$220,000-4.1%$131/sqft
    Source: Weichert Pro #OM625096 Report a problem
    6/28/2021Listing removed--
    Source: Weichert Pro Report a problem
    6/19/2021Pending sale$229,500$137/sqft
    Source: Weichert Pro #OM621428 Report a problem
    6/18/2021Price change$229,500+4.3%$137/sqft
    Source: Weichert Pro #OM621428 Report a problem
    6/16/2021Pending sale$220,000$131/sqft
    Source: Weichert Pro #OM621428 Report a problem
    6/14/2021Listed for sale$220,000$131/sqft
    Source: Weichert Pro #OM621428 Report a problem
    6/7/2021Pending sale$220,000$131/sqft
    Source: Weichert Pro #OM621428 Report a problem
    6/4/2021Listed for sale$220,000+158.8%$131/sqft
    Source: Weichert Pro #OM621428 Report a problem
    5/19/2011Sold$85,000-4.5%$51/sqft
    Source: Public Record Report a problem
    5/8/2011Price change$89,000-10.9%$53/sqft
    Source: Meadows Realty, Inc. #351282 Report a problem
    2/26/2011Price change$99,900-16.7%$59/sqft
    Source: Meadows Realty, Inc. #351282 Report a problem
    12/4/2010Listed for sale$119,900$71/sqft
    Source: Meadows Realty, Inc. #351282 Report a problem

    Public tax history

    YearProperty taxesTax assessment
    2024$3,612 +2.6%$227,443 +3%
    2023$3,519 -6.4%$220,818 +9.3%
    2022$3,760 +27.3%$202,068 +36.7%
    2021$2,955 +19.1%$147,850 +10%
    2020$2,480 +6.8%$134,409 +10%
    2019$2,323 $122,190 +6.1%
    2018$2,323 +20.2%$115,176 +4.9%
    2017$1,932 +14%$109,847 +19.7%
    2016$1,694 $91,804 +10%
    2015$1,694 +26.3%$83,458 +10%
    2014$1,341 +2.3%$75,871 +3.1%
    2013$1,312 -15.6%$73,620 -14.6%
    2012$1,555 -4.3%$86,163 -5.3%
    2011$1,625 +73.8%$90,977 -2.1%
    2010$935 +8%$92,955 +2.7%
    2009$866 +2.2%$90,511 +0.1%
    2008$848 -15.8%$90,421 +3%
    2007$1,007 -10.6%$87,788 +2.5%
    2006$1,127 +1.2%$85,647 +3%
    2005$1,113 $83,153 +3%
    2004$1,113 -2.1%$80,733 +4.3%
    2002$1,137 +5%$77,372 +4.6%
    2001$1,084 $73,935
    2000$1,084 $73,935

    Find assessor info on the county website

    Neighborhood: 34471

    Nearby schools

    GreatSchools rating
    Schools provided by the listing agent
    • Elementary: Ward-Highlands Elem. School
    • Middle: Ft McCoy Middle
    • High: Forest High School

    Source: Stellar MLS. This data may not be complete. We recommend contacting the local school district to confirm school assignments for this home.

    Get a cash offer in 3 minutes
    Find out how much your home could sell for in as little as 3 minutes with a no-obligation cash offer.
    Estimated market value
    $359,200
    Get a cash offer in 3 minutes
    Find out how much your home could sell for in as little as 3 minutes with a no-obligation cash offer.
    Estimated market value
    $359,200