Skip main navigation
Closed
  • Listed by: Berkshire Hathaway HomeServices Select Properties • Diane M Priest Dailey • Contact: 314-303-5562
    Bought with: Keller Williams Realty St. Louis
    Price Unknown

    1323 Samoa Dr, Saint Louis, MO 63126

    2beds
    1,005sqft
    Single Family Residence
    Built in 1955
    7,405 Square Feet Lot
    $266,800 Zestimate®
    $--/sqft
    $1,958 Estimated rent

    Home value

    $266,800

    $248,000 - $285,000

    $1,958/mo

    Zestimate® history
    Loading
    Loading...

    Owner options

    List your home for rent

    $1,958/mo

    Rent Zestimate®

    Find your next renter with Zillow Rental Manager. Plus, with online applications, you can quickly screen prospective tenants – for free.

    Learn more

    $1,958/mo

    Rent Zestimate®

    Refinance and save

    Refinancing to a lower rate could help reduce your monthly payments and save thousands over the life of the loan.

    See today's rates

    Explore your selling options

    Work with a Zillow partner agent

    Leverage their expertise and Zillow's premium Showcase listings to get your home seen by more buyers.

    Get started

    List with your own agent

    Get your home in front of millions of buyers by listing it on Zillow.

    Learn how to do it

    Sell it yourself

    Take full control of how buyers see your home on Zillow by listing For Sale by Owner (FSBO).

    List your home

    What's special

    Meticulously maintainedLovingly cared forBeautiful original hardwood floors
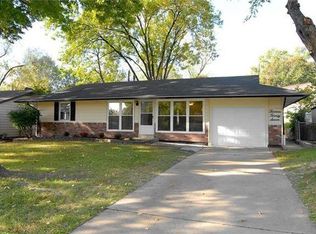
    Step into this meticulously maintained and lovingly cared for mid-century modern retreat and prepare to be delighted. The beautiful, original hardwood floors will dazzle you as they shine with the reflection of natural light pouring in through the many windows. The open living areas are perfect for family life and entertaining, while the bedrooms are thoughtfully located back of the house for privacy. The basement has a nicely finished room for an extra sleeping area or family room, as well as a second bathroom. Walk out of the basement and up to the yard with a patio - perfect for kids, company and pets. The neighborhood is full of great neighbors and so walkable! A great place to raise a family. PLUS the seller is including the Premium VIP Guard Home Warranty for the new owners. This gem will not last long, so let’s make it yours!

    Zillow last checked:

    Listing updated:

    Listed by:

    Diane M Priest Dailey 314-303-5562,

    Berkshire Hathaway HomeServices Select Properties

    Bought with:

    Abbie Nadolny, 2017029017

    Keller Williams Realty St. Louis

    Virginia A Herrington, 2022041976

    Keller Williams Realty St. Louis

    Source: MARIS,MLS#: 25075512MLS LogoOriginating MLS: St. Louis Association of REALTORS

    Facts & features

    Interior

    Bedrooms & bathrooms
    • Bedrooms: 2
    • Bathrooms: 2
    • Full bathrooms: 1
    • 1/2 bathrooms: 1
    • Main level bathrooms: 1
    • Main level bedrooms: 2
    Bedroom
    • Features: Floor Covering: Wood
    • Level: Main
    Bedroom 2
    • Features: Floor Covering: Wood
    • Level: Main
    Dining room
    • Features: Floor Covering: Wood
    • Level: Main
    Kitchen
    • Features: Floor Covering: Vinyl
    • Level: Main
    Living room
    • Features: Floor Covering: Wood
    • Level: Main
    Recreation room
    • Features: Floor Covering: Concrete
    • Level: Lower
    Heating
    • Forced Air, Natural Gas
    Cooling
    • Ceiling Fan(s), Central Air
    Appliances
    • Included: Dishwasher, Disposal, Microwave, Gas Range, Refrigerator, Gas Water Heater
    • Laundry: In Basement, Electric Dryer Hookup, Washer Hookup
    Features
    • Open Floorplan
    • Flooring: Vinyl, Wood
    • Doors: Storm Door(s)
    • Basement: Partially Finished,Full,Sleeping Area,Walk-Out Access,Walk-Up Access
    • Has fireplace: No
    Interior area
    • Total structure area: 1,005
    • Total interior livable area: 1,005 sqft
    • Finished area above ground: 1,005

    Property

    Parking
    • Total spaces: 1
    • Parking features: Carport, Driveway
    • Carport spaces: 1
    • Has uncovered spaces: Yes
    Features
    • Levels: One
    • Patio & porch: Covered, Porch
    • Fencing: Back Yard,Chain Link,Fenced,Privacy,Wood
    Lot
    • Size: 7,405 Square Feet
    • Features: Back Yard, Front Yard, Landscaped, Some Trees
    Details
    • Parcel number: 25M620960
    • Special conditions: Standard

    Construction

    Type & style
    • Home type: SingleFamily
    • Architectural style: Modern,Ranch
    • Property subtype: Single Family Residence
    Materials
    • Frame, Vinyl Siding
    • Roof: Asphalt
    Condition
    • Year built: 1955

    Utilities & green energy

    • Electric: Ameren
    • Sewer: Public Sewer
    • Water: Public
    • Utilities for property: Cable Available, Electricity Connected, Natural Gas Connected, Phone Available, Sewer Connected

    Community & HOA

    Community
    • Subdivision: Catalina 1
    HOA
    • Has HOA: No
    Location
    • Region: Saint Louis

    Financial & listing details

    • Tax assessed value: $250,700
    • Annual tax amount: $2,631
    • Date on market: 1/29/2026
    • Cumulative days on market: 3 days
    • Listing terms: Cash,Conventional,FHA,VA Loan
    • Ownership: Private
    • Electric utility on property: Yes
    • Road surface type: Asphalt

    Price history

    DateEventPrice
    2/24/2026Sold--
    Source: MARIS #25075512 Report a problem
    2/2/2026Pending sale$250,000$249/sqft
    Source: MARIS #25075512 Report a problem
    1/29/2026Listed for sale$250,000+47.1%$249/sqft
    Source: MARIS #25075512 Report a problem
    3/7/2019Listing removed$169,900$169/sqft
    Source: L.K. Wood Realty Services Inc #18084334 Report a problem
    1/14/2019Listed for sale$169,900$169/sqft
    Source: L.K. Wood Realty Services Inc #18084334 Report a problem
    1/7/2019Pending sale$169,900$169/sqft
    Source: L.K. Wood Realty Services Inc #18084334 Report a problem
    12/7/2018Price change$169,900-2.9%$169/sqft
    Source: L.K. Wood Realty Services Inc #18084334 Report a problem
    11/6/2018Price change$174,900+4.1%$174/sqft
    Source: L.K. Wood Realty Services Inc #18084334 Report a problem
    11/5/2018Price change$168,000-3.9%$167/sqft
    Source: L.K. Wood Realty Services Inc #18084334 Report a problem
    10/22/2018Listed for sale$174,900$174/sqft
    Source: L.K. Wood Realty Services Inc #18084334 Report a problem

    Public tax history

    YearProperty taxesTax assessment
    2025$3,238 +23.1%$47,630 +26.2%
    2024$2,631 +8.2%$37,740 -2.6%
    2023$2,432 -1.3%$38,730 +13.7%
    2022$2,464 +9.7%$34,070
    2021$2,247 +3.7%$34,070 +7.5%
    2020$2,167 +6.9%$31,680
    2019$2,026 $31,680 +17.8%
    2018$2,026 $26,900
    2017$2,026 +1.1%$26,900 +4.2%
    2016$2,004 +5.5%$25,820
    2015$1,900 $25,820 +14%
    2014$1,900 +11.9%$22,650
    2013$1,697 $22,650 -16%
    2012-- $26,980
    2011-- $26,980 -2.7%
    2010$1,656 +4.4%$27,740
    2009$1,587 -9.8%$27,740 -9%
    2008$1,759 +25.5%$30,490
    2007$1,402 $30,490 +26.7%
    2006$1,402 +2.4%$24,070
    2005$1,370 $24,070 +22.6%
    2003-- $19,640 +8.9%
    2002$983 +32.1%$18,040
    2001$743 $18,040
    Find assessor info on the county website

    Neighborhood: 63126

    Nearby schools

    GreatSchools rating
    Schools provided by the listing agent
    • Elementary: Crestwood Elem.
    • Middle: Robert H. Sperreng Middle
    • High: Lindbergh Sr. High

    Source: MARIS. This data may not be complete. We recommend contacting the local school district to confirm school assignments for this home.

    Get a cash offer in 3 minutes
    Find out how much your home could sell for in as little as 3 minutes with a no-obligation cash offer.
    Estimated market value
    $266,800
    Get a cash offer in 3 minutes
    Find out how much your home could sell for in as little as 3 minutes with a no-obligation cash offer.
    Estimated market value
    $266,800