Welcome to the Augusta II Home Plan by Main Street Homes! This stunning two-story home offers 9-foot ceilings on the first floor, an open floor plan, four bedrooms, three bathrooms, and a two-car garage. This versatile plan incorporates a dining room off the foyer that leads to a spacious gourmet kitchen with a large island opening to a kitchen nook and a 2-story great room. Located off of the garage are a spacious laundry room, bathroom, and a guest bedroom or flex room. The first-floor private primary bedroom is located off of the great room and offers a large walk-in closet and en suite that includes a double vanity, garden tub, and shower with bench. The second floor has two bedrooms, a bathroom, and an expansive open loft. Additional options are available including a sunroom grand, screen porch, fifth bedroom suite, second floor Jack & Jill bathroom, and more to personalize this home to meet the way you want to live. HOME TO BE BUILT. PHOTOS REPRESENT THE FLOOR PLAN BUT ARE NOT OF THIS ACTUAL HOME. LISTING REPRESENTS THE BASE PRICE AND LOT PREMIUM; PERSONAL SELECTIONS WILL BE ADDED INCREASING THE FINAL PURCHASE PRICE OF THE HOME.
Pending
$902,990
1323 Sparrows Song Dr, Manakin Sabot, VA 23103
4beds
2,899sqft
Single Family Residence
Built in 2025
-- sqft lot
$-- Zestimate®
$311/sqft
$90/mo HOA
What's special
- 217 days |
- 11 |
- 0 |
Zillow last checked:
Listing updated:
Listed by:
Kim Tierney 804-979-2381,
Virginia Colony Realty Inc 804-979-2381
Source: CVRMLS,MLS#: 2533297 Originating MLS: Central Virginia Regional MLS
Originating MLS: Central Virginia Regional MLSFacts & features
Interior
Bedrooms & bathrooms
- Bedrooms: 4
- Bathrooms: 3
- Full bathrooms: 3
Other
- Description: Tub & Shower
- Level: First
Other
- Description: Tub & Shower
- Level: Second
Heating
- Electric, Natural Gas, Zoned
Cooling
- Electric, Zoned
Appliances
- Included: Cooktop, Dishwasher, Disposal, Microwave, Oven, Range, ENERGY STAR Qualified Appliances
- Laundry: Washer Hookup, Dryer Hookup
Features
- Bedroom on Main Level, Breakfast Area, Separate/Formal Dining Room, Double Vanity, Granite Counters, High Ceilings, Kitchen Island, Loft, Bath in Primary Bedroom, Main Level Primary, Pantry, Walk-In Closet(s)
- Flooring: Carpet, Vinyl
- Has basement: No
- Attic: Walk-In
Interior area
- Total interior livable area: 2,899 sqft
- Finished area above ground: 2,899
- Finished area below ground: 0
Property
Parking
- Total spaces: 2
- Parking features: Attached, Garage, Garage Door Opener
- Attached garage spaces: 2
Features
- Levels: Two
- Stories: 2
- Pool features: None
Details
- Parcel number: 7715992871
- Special conditions: Corporate Listing
Construction
Type & style
- Home type: SingleFamily
- Architectural style: Two Story
- Property subtype: Single Family Residence
Materials
- Brick, Drywall, Frame
- Roof: Shingle
Condition
- New Construction,Under Construction
- New construction: Yes
- Year built: 2025
Utilities & green energy
- Sewer: Public Sewer
- Water: Public
Green energy
- Energy efficient items: Appliances
Community & HOA
Community
- Subdivision: Songbird
HOA
- Has HOA: Yes
- HOA fee: $270 quarterly
Location
- Region: Manakin Sabot
Financial & listing details
- Price per square foot: $311/sqft
- Date on market: 12/16/2025
- Ownership: Corporate
- Ownership type: Corporation
Estimated market value
Not available
Estimated sales range
Not available
Not available
Price history
| Date | Event | Price |
|---|---|---|
| 12/16/2025 | Pending sale | $902,990$311/sqft |
Source:  CVRMLS #2533297 Report a problem CVRMLS #2533297 Report a problem | ||
| 12/16/2025 | Listed for sale | $902,990-0.3%$311/sqft |
Source: CVRMLS #2533297 Report a problem | ||
| 12/4/2025 | Listing removed | $905,950$313/sqft |
Source: CVRMLS #2532279 Report a problem | ||
| 11/25/2025 | Pending sale | $905,950$313/sqft |
Source: CVRMLS #2532279 Report a problem | ||
| 11/25/2025 | Listed for sale | $905,950$313/sqft |
Source: CVRMLS #2532279 Report a problem | ||
Public tax history
Tax history is unavailable.
Monthly payment
Est. payment
Payment breakdown
Explore the cost of this home by adjusting the details. Changes won't be saved.Climate risks
Neighborhood: 23103
Nearby schools
GreatSchools rating
- 10/10Randolph Elementary SchoolGrades: PK-5Distance: 4.5 mi
- 6/10Goochland Middle SchoolGrades: 6-8Distance: 9.9 mi
- 9/10Goochland High SchoolGrades: 9-12Distance: 9.9 mi
Schools provided by the listing agent
- Elementary: Randolph
- Middle: Goochland
- High: Goochland
Source: CVRMLS. This data may not be complete. We recommend contacting the local school district to confirm school assignments for this home.
- $735,400-- bd-- ba-- sqftReynolds Ave, Charlotte, VA 23103Off Market
- $740,600-- bd-- ba-- sqftReynolds Ave, Charlotte, VA 23103Off Market
- $726,700-- bd-- ba-- sqftReynolds Ave, Charlotte, VA 23103Off Market
- $722,700-- bd-- ba-- sqftReynolds Ave, Charlotte, VA 23103Off Market
- $827,100-- bd-- ba-- sqftReynolds Ave, Charlotte, VA 23103Off Market
- $746,400-- bd-- ba-- sqftReynolds Ave, Charlotte, VA 23103Off Market
- $784,600-- bd-- ba-- sqftReynolds Ave, Charlotte, VA 23103Off Market
- $718,400-- bd-- ba-- sqftReynolds Ave, Charlotte, VA 23103Off Market
- $681,700-- bd-- ba-- sqftReynolds Ave, Charlotte, VA 23103Off Market
A local agent can set up tours, give advice and negotiate with sellers.
Similar homes
- $799,9504 bd3 ba3.4k sqft12326 Beech Hall Cir, Manakin Sabot, VA 23103For Sale
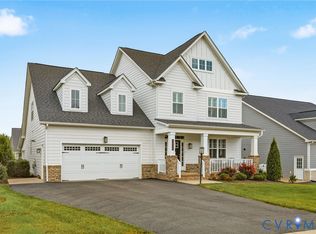 MLS ID #2617276, Phil Mason, Exit First Realty. CVRMLS
 - $799,9503 bd3 ba3.1k sqft12400 N Crossing Dr, Manakin Sabot, VA 23103For Sale
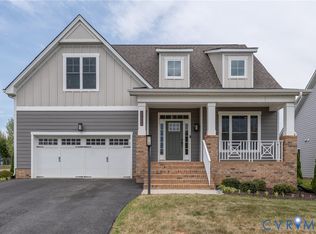 MLS ID #2610634, Larry Zacharias, RE/MAX Commonwealth. CVRMLS
 - $795,2813 bd3 ba2.6k sqft12583 Henley Hill Cir, Manakin Sabot, VA 23103New Construction
 CVRMLS
 - $945,0005 bd6 ba3.4k sqft2831 Old Pump Rd, Henrico, VA 23233New Construction
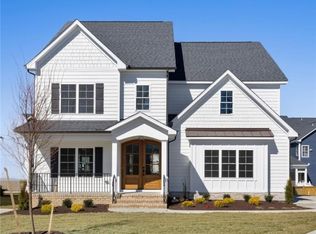 CVRMLS
 - $925,0003 bd3 ba3.5k sqft7105 Montage Row, Richmond, VA 23238For SaleMLS ID #2617398, Debbie Gibbs, The Steele Group. CVRMLS
- $825,0005 bd4 ba3.2k sqft12813 Church Rd, Henrico, VA 23233For SaleMLS ID #2617154, Jenny Maraghy, Compass. CVRMLS
- $869,0004 bd4 ba3k sqft4308A Three Bridge Rd, Powhatan, VA 23139For SaleMLS ID #2617727, Suzanne Cline, Village Concepts Realty Group. CVRMLS
- $735,0004 bd3 ba2.9k sqft1495 Dominion Springs Rd, Powhatan, VA 23139For SaleMLS ID #2614639, Missy Hunt, Real Broker LLC. CVRMLS
- $899,9504 bd3 ba3k sqft16481 Longview Farm Dr, Beaverdam, VA 23015For SaleMLS ID #2611463, Skyler Allen, Hometown Realty. CVRMLS
- $879,9504 bd4 ba3.6k sqft1375 Meadow Grove Dr Lot 4, Powhatan, VA 23139New ConstructionCVRMLS
- $879,0004 bd4 ba3k sqft8085 Old Ridge Rd, Ashland, VA 23005For SaleMLS ID #2616924, Eric Middleton, Realty Group LLC. CVRMLS
- $900,0005 bd4 ba3.7k sqft16201 Alsdell Rd, Midlothian, VA 23112For SaleMLS ID #2614427, Christopher Craddock, EXP Realty, LLC. CVRMLS
- $799,0005 bd4 ba3.4k sqft12668 Greenwood Rd, Glen Allen, VA 23059For SaleMLS ID #2617646, Alyssa Devereaux, Compass. CVRMLS
- $824,9005 bd4 ba3k sqft4612 Singing Bird Dr, Moseley, VA 23120For SaleMLS ID #2619895, Lauren Renschler, Long & Foster REALTORS. CVRMLS
- $759,0004 bd3 ba3k sqft3834 Mill Mount Dr, Powhatan, VA 23139For SaleMLS ID #2618832, Bill Ratliff, Exit First Realty. CVRMLS
- $925,9504 bd4 ba3.6k sqft1605 Huntington Woods Trl Lot 14, Powhatan, VA 23139New ConstructionMLS ID #2611082, Ryan Sedwick, Hometown Realty. CVRMLS
- $862,9504 bd4 ba2.9k sqft15-42 C Maidens Rd, Powhatan, VA 23139New ConstructionMLS ID #2618325, Kim Tierney, Virginia Colony Realty Inc. CVRMLS
- $849,8504 bd3 ba2.7k sqft15011 Bethany Estates Way, Montpelier, VA 23192New ConstructionMLS ID #2613926, Matt Rutledge, Hometown Realty. CVRMLS
- $899,9854 bd4 ba4.1k sqft3303 Sandy Hook Rd, Sandy Hook, VA 23153New ConstructionMLS ID #2607017, Matt Rutledge, Hometown Realty. CVRMLS
- $709,9504 bd3 ba2.6k sqft4136 Tuckmar Pond Dr, Moseley, VA 23120New ConstructionCVRMLS
