Skip main navigation
Closed
  • $800,000

    1323 Springbury Dr, Uniontown, OH 44685

    5beds
    5,200sqft
    Single Family Residence
    Built in 2017
    0.41 Acres Lot
    $800,700 Zestimate®
    $154/sqft
    $5,255 Estimated rent

    Home value

    $800,700

    $761,000 - $841,000

    $5,255/mo

    Zestimate® history
    Loading
    Loading...

    Owner options

    List your home for rent

    $5,255/mo

    Rent Zestimate®

    Find your next renter with Zillow Rental Manager. Plus, with online applications, you can quickly screen prospective tenants – for free.

    Learn more

    $5,255/mo

    Rent Zestimate®

    Refinance and save

    $4,605/mo

    Est. payment

    Refinancing to a lower rate could help reduce your monthly payments and save thousands over the life of the loan.

    See today's rates

    $4,605/mo

    Est. payment

    Explore your selling options

    Work with a Zillow partner agent

    Leverage their expertise and Zillow's premium Showcase listings to get your home seen by more buyers.

    Get started

    List with your own agent

    Get your home in front of millions of buyers by listing it on Zillow.

    Learn how to do it

    Sell it yourself

    Take full control of how buyers see your home on Zillow by listing For Sale by Owner (FSBO).

    List your home

    What's special

    Commercial stoveExercise roomSpacious bedroomsOpen floor planIrrigation systemLarge rec roomRaynor garage doors
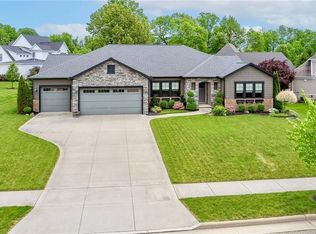
    Stunning colonial/contemporary home in Spring Hill Highlands of Green! This large 5 bedroom home has 5,200 sq ft of living space! As you approach the home, you'll notice the curb appeal with multiple gable roofs, shed roofs, and dormer windows, creating a modern, yet transitional feel. Step inside the massive foyer where you will find sleek iron stair railing with board and batten decorative ceiling. Check out the kitchen with quartz countertops, black Kitchen Aid stainless steel appliances, custom cabinets with soft-close hardware, farm sink, commercial stove, reclaimed barn siding kitchen hood, and a walk-in pantry with shelves and a wine cooler. Barn doors lead to the great room boasting a brick gas fireplace with barn beam mantle. The first floor also includes a guest suite with full bath. As you ascend to the 2nd floor, the master suite offers two walk-in closets, spa-like full bath with freestanding tub, tiled shower, and dual vanities with stone countertops. The second level has more spacious bedrooms and 2nd floor laundry. The lower level adds to this massive floor plan with large rec room, wet bar, custom built-in Murphy Bed cabinetry, drywalled ceilings, full bathroom with walk-in shower, exercise room, and possible 6th bedroom/flex room! Step outside to experience the incredible exterior featuring thoughtful landscaping, stamped concrete front porch with glider, covered patio with concrete woodplank look, and a firepit. This home features top-of-the-line everything:10-foot ceilings on the main level, open floor plan, and 9-foot ceilings upstairs. The well-thought out design includes massive upgrades such as Pella windows with shutters, Provia exterior doors, Raynor garage doors, spray foamed rim joists, blown cellulose insulation in all exterior walls and attic, irrigation system, solid wood trim throughout, and exterior siding containing foam insulation backing, adding both rigidity and additional R value. This one has brains and beauty! Schedule today!

    Zillow last checked:

    Listing updated:

    Listing Provided by:

    Todd Ryan Casey 330-990-8633 toddhighpoint@gmail.com,

    High Point Real Estate Group

    Bought with:

    Lisa Swaino, 2012001734

    EXP Realty, LLC.

    Source: MLS Now,MLS#: 5207598MLS LogoOriginating MLS: Akron Cleveland Association of REALTORS

    Facts & features

    Interior

    Bedrooms & bathrooms
    • Bedrooms: 5
    • Bathrooms: 5
    • Full bathrooms: 4
    • 1/2 bathrooms: 1
    • Main level bathrooms: 2
    • Main level bedrooms: 1
    Primary bedroom
    • Level: Second
    • Dimensions: 22 x 15
    Bedroom
    • Level: First
    • Dimensions: 14 x 12
    Bedroom
    • Level: Second
    • Dimensions: 21 x 23
    Bedroom
    • Level: Second
    • Dimensions: 17 x 14
    Bedroom
    • Level: Second
    • Dimensions: 15 x 12
    Dining room
    • Level: First
    • Dimensions: 28 x 16
    Entry foyer
    • Level: First
    • Dimensions: 16 x 14
    Exercise room
    • Level: Lower
    • Dimensions: 12 x 30
    Great room
    • Level: First
    • Dimensions: 17 x 18
    Kitchen
    • Level: First
    • Dimensions: 14 x 17
    Laundry
    • Level: Second
    • Dimensions: 9 x 7
    Office
    • Level: First
    • Dimensions: 16 x 13
    Other
    • Level: Lower
    • Dimensions: 17 x 13
    Pantry
    • Level: First
    • Dimensions: 7 x 10
    Recreation
    • Level: Lower
    • Dimensions: 19 x 32
    Heating
    • Forced Air, Fireplace(s), Gas
    Cooling
    • Central Air, Ceiling Fan(s)
    Appliances
    • Included: Dishwasher, Microwave, Range, Refrigerator
    • Laundry: In Unit, See Remarks
    Features
    • Beamed Ceilings, Wet Bar, Built-in Features, Chandelier, High Ceilings, Kitchen Island, Pantry, See Remarks, Walk-In Closet(s)
    • Basement: Finished,Sump Pump
    • Number of fireplaces: 1
    • Fireplace features: Family Room, Gas Log, Great Room, Gas
    Interior area
    • Total structure area: 5,200
    • Total interior livable area: 5,200 sqft
    • Finished area above ground: 3,850
    • Finished area below ground: 1,350

    Property

    Parking
    • Total spaces: 3
    • Parking features: Attached, Concrete, Drain, Direct Access, Driveway, Electricity, Garage, Garage Door Opener, Storage
    • Attached garage spaces: 3
    Features
    • Levels: Two
    • Stories: 2
    • Patio & porch: Front Porch
    • Exterior features: Sprinkler/Irrigation, Playground
    Lot
    • Size: 0.41 Acres
    Details
    • Parcel number: 2815792
    • Special conditions: Standard

    Construction

    Type & style
    • Home type: SingleFamily
    • Architectural style: Contemporary,Colonial
    • Property subtype: Single Family Residence
    Materials
    • Brick, Vinyl Siding
    • Roof: Asphalt,Fiberglass,Metal
    Condition
    • Year built: 2017

    Utilities & green energy

    • Sewer: Public Sewer
    • Water: Public

    Community & neighborhood

    Location
    • Region: Uniontown
    • Subdivision: Spring Hill Ph 4

    HOA & financial

    HOA
    • Has HOA: Yes
    • HOA fee: $250 annually
    • Services included: Insurance, Other
    • Association name: Spring Hill Hoa

    Other

    Other facts
    • Listing terms: Cash,Conventional,VA Loan

    Price history

    DateEventPrice
    6/29/2026Sold$800,000+0.1%$154/sqft
    Source: MLS Now #5207598 Report a problem
    5/11/2026Pending sale$799,000$154/sqft
    Source: MLS Now #5207598 Report a problem
    5/8/2026Listed for sale$799,000+22.9%$154/sqft
    Source: MLS Now #5207598 Report a problem
    3/24/2021Listing removed--
    Source: Owner Report a problem
    7/2/2020Listing removed$649,900$125/sqft
    Source: USRealty.com LLP #4157972 Report a problem
    12/30/2019Price change$649,900-1.5%$125/sqft
    Source: Owner Report a problem
    6/17/2019Price change$659,900-2.2%$127/sqft
    Source: Jose Medina & Associates at Keller Williams Legacy Group Realty #4102900 Report a problem
    5/26/2019Listed for sale$674,900+610.4%$130/sqft
    Source: Owner Report a problem
    1/29/2016Sold$95,000$18/sqft
    Source: Public Record Report a problem

    Public tax history

    YearProperty taxesTax assessment
    2025$8,425 +0.4%$169,750
    2024$8,391 +4.7%$169,750
    2023$8,011 -6%$169,750 +4.5%
    2022$8,524 +6.6%$162,471
    2021$7,997 $162,471
    2020-- $162,471 -5.2%
    2019$8,815 -4.8%$171,298 0%
    2018$9,259 +490.8%$171,300 +559.4%
    2017$1,567 $25,980
    2016$1,567 $25,980
    2015$1,567 +1.1%$25,980
    2014$1,550 $25,980

    Find assessor info on the county website

    Neighborhood: 44685

    Nearby schools

    GreatSchools rating
    Schools provided by the listing agent
    • District: Green LSD (Summit)- 7707

    Source: MLS Now. This data may not be complete. We recommend contacting the local school district to confirm school assignments for this home.

    Get a cash offer in 3 minutes
    Find out how much your home could sell for in as little as 3 minutes with a no-obligation cash offer.
    Estimated market value
    $800,700
    Get a cash offer in 3 minutes
    Find out how much your home could sell for in as little as 3 minutes with a no-obligation cash offer.
    Estimated market value
    $800,700