Skip main navigation
Sold
  • Price Unknown

    1323 Sundance Ln, Justin, TX 76247

    4beds
    2,669sqft
    Single Family Residence
    Built in 2025
    6,098.4 Square Feet Lot
    $436,400 Zestimate®
    $--/sqft
    $3,046 Estimated rent

    Home value

    $436,400

    $406,000 - $467,000

    $3,046/mo

    Zestimate® history
    Loading
    Loading...

    Owner options

    List your home for rent

    $3,046/mo

    Rent Zestimate®

    Find your next renter with Zillow Rental Manager. Plus, with online applications, you can quickly screen prospective tenants – for free.

    Learn more

    $3,046/mo

    Rent Zestimate®

    Refinance and save

    $550/mo

    Est. payment

    Refinancing to a lower rate could help reduce your monthly payments and save thousands over the life of the loan.

    See today's rates

    $550/mo

    Est. payment

    Explore your selling options

    Work with a Zillow partner agent

    Leverage their expertise and Zillow's premium Showcase listings to get your home seen by more buyers.

    Get started

    List with your own agent

    Get your home in front of millions of buyers by listing it on Zillow.

    Learn how to do it

    Sell it yourself

    Take full control of how buyers see your home on Zillow by listing For Sale by Owner (FSBO).

    List your home

    What's special

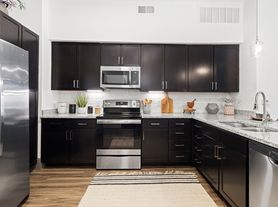
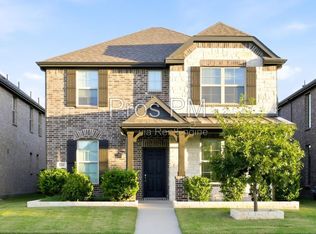
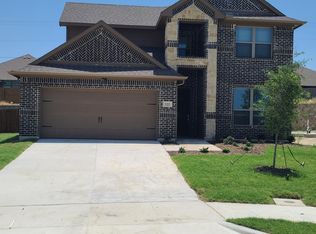
    Check out this stunning new Grand Home in Justin Crossing, offering modern design with no MUD or PID taxes! Located just one block from the neighborhood park, playground, dog park, and scenic trails leading to Reatta Park, this home offers both convenience and a prime location. The beautifully crafted light-brick exterior is complemented by stone flower beds, while the interior boasts a striking transitional staircase with wrought iron balusters, rocker light switches, and a sleek mahogany front door. The downstairs features wood floors and 8-foot doors throughout. The vaulted family room creates an open, airy atmosphere with a two-story fireplace, flat-screen TV outlet, and surround sound prewiring. A versatile home office or den also includes a flat-screen TV outlet and surround sound wiring. The open-concept kitchen is a chef’s dream, with Shaker-style cabinets, granite countertops, stainless steel appliances, a honeycomb tile backsplash, a 5-burner cooktop with a custom wood vent hood, a walk-in pantry, convenient pots & pans drawers, a spice rack cabinet, and a spacious island—perfect for entertaining. The luxurious primary suite features a freestanding tub, double vanities with rectangle sinks, and a decorative tile shower for a spa-like retreat. A guest suite on the main level offers privacy and comfort for visitors. Upstairs, you’ll find a large game room for family fun, plus two additional bedrooms. This home is Energy Star certified, with R38 insulation and a radiant barrier roof for maximum energy efficiency.

    Zillow last checked:

    Listing updated:

    Listed by:

    Stephen Brooks 0313244 214-750-6528,

    Royal Realty, Inc. 214-750-6528

    Bought with:

    Non-Mls Member

    NON MLS

    Source: NTREIS,MLS#: 20955119

    Facts & features

    Interior

    Bedrooms & bathrooms
    • Bedrooms: 4
    • Bathrooms: 3
    • Full bathrooms: 3
    Primary bedroom
    • Features: Dual Sinks, En Suite Bathroom, Garden Tub/Roman Tub, Sitting Area in Primary, Separate Shower, Walk-In Closet(s)
    • Level: First
    • Dimensions: 19 x 14
    Bedroom
    • Level: Second
    • Dimensions: 13 x 13
    Bedroom
    • Level: Second
    • Dimensions: 14 x 12
    Game room
    • Level: Second
    • Dimensions: 17 x 12
    Other
    • Level: First
    • Dimensions: 13 x 13
    Kitchen
    • Features: Granite Counters, Kitchen Island, Walk-In Pantry
    • Level: First
    • Dimensions: 14 x 14
    Living room
    • Features: Ceiling Fan(s), Fireplace
    • Level: First
    • Dimensions: 15 x 15
    Office
    • Level: First
    • Dimensions: 13 x 11
    Heating
    • Central, Electric, Fireplace(s), Zoned
    Cooling
    • Central Air, Ceiling Fan(s), Electric, Zoned
    Appliances
    • Included: Dishwasher, Electric Cooktop, Electric Oven, Disposal, Microwave, Tankless Water Heater, Vented Exhaust Fan
    • Laundry: Laundry in Utility Room
    Features
    • Decorative/Designer Lighting Fixtures, High Speed Internet, Open Floorplan, Cable TV, Vaulted Ceiling(s), Wired for Sound, Air Filtration
    • Flooring: Carpet, Ceramic Tile, Wood
    • Has basement: No
    • Number of fireplaces: 1
    • Fireplace features: Electric, Family Room
    Interior area
    • Total interior livable area: 2,669 sqft

    Property

    Parking
    • Total spaces: 2
    • Parking features: Garage Faces Front, Garage, Garage Door Opener, Kitchen Level
    • Attached garage spaces: 2
    Features
    • Levels: Two
    • Stories: 2
    • Exterior features: Rain Gutters
    • Pool features: None
    • Fencing: Wood
    Lot
    • Size: 6,098 sqft
    • Dimensions: 51 x 117
    • Features: Landscaped, Subdivision, Sprinkler System
    Details
    • Parcel number: R774354
    • Other equipment: Air Purifier

    Construction

    Type & style
    • Home type: SingleFamily
    • Architectural style: Detached
    • Property subtype: Single Family Residence
    Materials
    • Brick, Radiant Barrier
    • Foundation: Slab
    • Roof: Composition
    Condition
    • New construction: Yes
    • Year built: 2025

    Utilities & green energy

    • Sewer: Public Sewer
    • Water: Public
    • Utilities for property: Sewer Available, Underground Utilities, Water Available, Cable Available
    Green energy
    • Energy efficient items: Appliances, HVAC, Insulation, Rain/Freeze Sensors, Thermostat, Windows
    • Indoor air quality: Filtration
    • Water conservation: Water-Smart Landscaping

    Community & neighborhood

    Security
    • Security features: Security System, Smoke Detector(s), Security Lights
    Community
    • Community features: Other, Playground, Trails/Paths, Community Mailbox, Curbs, Sidewalks
    Location
    • Region: Justin
    • Subdivision: Justin Crossing

    HOA & financial

    HOA
    • Has HOA: Yes
    • HOA fee: $550 annually
    • Services included: All Facilities, Association Management, Maintenance Grounds
    • Association name: HOA
    • Association phone: 972-387-6087

    Price history

    DateEventPrice
    7/28/2025Sold--
    Source: NTREIS #20955119 Report a problem
    7/1/2025Pending sale$529,900$199/sqft
    Source: NTREIS #20955119 Report a problem
    6/2/2025Price change$529,900-1.9%$199/sqft
    Source: NTREIS #20955119 Report a problem
    5/6/2025Price change$539,900-1.8%$202/sqft
    Source: Grand Homes Report a problem
    4/2/2025Price change$549,900-3.3%$206/sqft
    Source: NTREIS #20860107 Report a problem
    3/12/2025Price change$568,549-2.6%$213/sqft
    Source: NTREIS #20860107 Report a problem
    3/4/2025Price change$583,549-1.7%$219/sqft
    Source: Grand Homes Report a problem
    2/14/2025Price change$593,549-6.1%$222/sqft
    Source: Grand Homes Report a problem
    2/11/2025Listed for sale$631,909$237/sqft
    Source: Grand Homes Report a problem

    Public tax history

    YearProperty taxesTax assessment
    2025$9,089 +366.7%$468,495 +358.4%
    2024$1,948 -0.1%$102,192
    2023$1,950 +112.2%$102,192 +136.1%
    2022$919 -2.4%$43,281 -40%
    2021$941 +178.6%$72,135 +233.3%
    2020$338 $21,641

    Find assessor info on the county website

    Neighborhood: 76247

    Nearby schools

    GreatSchools rating
    Schools provided by the listing agent
    • Elementary: Justin
    • Middle: Pike
    • High: Northwest
    • District: Northwest ISD

    Source: NTREIS. This data may not be complete. We recommend contacting the local school district to confirm school assignments for this home.

    Get a cash offer in 3 minutes
    Find out how much your home could sell for in as little as 3 minutes with a no-obligation cash offer.
    Estimated market value
    $436,400
    Get a cash offer in 3 minutes
    Find out how much your home could sell for in as little as 3 minutes with a no-obligation cash offer.
    Estimated market value
    $436,400