Skip main navigation
Closed
  • Listing Provided by: RedKey Realty Leaders Circa
    Bought with: RedKey Realty Leaders
    Price Unknown

    1323 Tahoe Valley Ct, Ballwin, MO 63021

    3beds
    1,473sqft
    Condominium
    Built in 1985
    -- sqft lot
    $246,400 Zestimate®
    $--/sqft
    $2,230 Estimated rent

    Home value

    $246,400

    $229,000 - $264,000

    $2,230/mo

    Zestimate® history
    Loading
    Loading...

    Owner options

    List your home for rent

    $2,230/mo

    Rent Zestimate®

    Find your next renter with Zillow Rental Manager. Plus, with online applications, you can quickly screen prospective tenants – for free.

    Learn more

    $2,230/mo

    Rent Zestimate®

    Refinance and save

    $400/mo

    Est. payment

    Refinancing to a lower rate could help reduce your monthly payments and save thousands over the life of the loan.

    See today's rates

    $400/mo

    Est. payment

    Explore your selling options

    Work with a Zillow partner agent

    Leverage their expertise and Zillow's premium Showcase listings to get your home seen by more buyers.

    Get started

    List with your own agent

    Get your home in front of millions of buyers by listing it on Zillow.

    Learn how to do it

    Sell it yourself

    Take full control of how buyers see your home on Zillow by listing For Sale by Owner (FSBO).

    List your home

    What's special

    Cozy wood-burning fireplaceScenic lake viewsAmple guest parking nearbyUpdated bathroomsFresh carpetingGenerously sized primary suiteAmple counter space
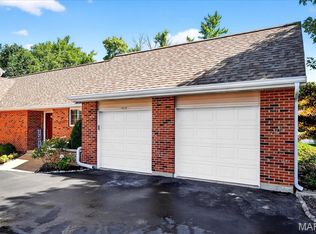
    Rare opportunity to own a spacious 3-bedroom townhome in the desirable Hickory Sound community offering low-maintenance living with scenic lake views. This well-appointed home combines functional living space with thoughtful updates in a highly convenient Ballwin location. The main level features a welcoming living room with wood flooring and a cozy wood-burning fireplace, creating a comfortable space to relax or entertain. The adjoining dining area opens to a private deck overlooking the lake, providing a peaceful backdrop for morning coffee or evening unwinding. The kitchen offers updated cabinetry, ample counter space, and a layout that flows easily into the main living areas. Upstairs, you’ll find three bedrooms, including a generously sized primary suite, along with updated bathrooms and fresh carpeting that enhances the overall feel of the home. A full basement provides additional storage or potential for future finished living space. The home also includes a 1-car garage along with ample guest parking nearby. Enjoy access to community amenities including a pool and tennis courts, all within a well-maintained neighborhood setting. Conveniently located near major highways, shopping, and everyday conveniences, this home offers both comfort and accessibility.

    Zillow last checked:

    Listing updated:

    Listing Provided by:

    Dan Brassil 314-452-8211,

    RedKey Realty Leaders Circa

    Bought with:

    Belinda K Rhoads, 2004011343

    RedKey Realty Leaders

    Source: MARIS,MLS#: 26014787MLS LogoOriginating MLS: St. Louis Association of REALTORS

    Facts & features

    Interior

    Bedrooms & bathrooms
    • Bedrooms: 3
    • Bathrooms: 3
    • Full bathrooms: 2
    • 1/2 bathrooms: 1
    • Main level bathrooms: 1
    Primary bedroom
    • Features: Floor Covering: Carpeting
    • Level: Second
    • Area: 204
    • Dimensions: 17x12
    Bedroom
    • Features: Floor Covering: Carpeting
    • Level: Second
    • Area: 182
    • Dimensions: 14x13
    Bedroom
    • Features: Floor Covering: Carpeting
    • Level: Second
    • Area: 72
    • Dimensions: 8x9
    Dining room
    • Features: Floor Covering: Wood
    • Level: Main
    • Area: 100
    • Dimensions: 10x10
    Kitchen
    • Features: Floor Covering: Wood
    • Level: Main
    • Area: 110
    • Dimensions: 10x11
    Living room
    • Features: Floor Covering: Wood
    • Level: Main
    • Area: 154
    • Dimensions: 11x14
    Heating
    • Forced Air
    Cooling
    • Central Air
    Features
    • Flooring: Carpet, Wood
    • Basement: Full,Sump Pump
    • Number of fireplaces: 1
    • Fireplace features: Wood Burning
    Interior area
    • Total structure area: 1,473
    • Total interior livable area: 1,473 sqft
    • Finished area above ground: 1,473

    Property

    Parking
    • Total spaces: 1
    • Parking features: Attached, Garage
    • Garage spaces: 1
    Features
    • Levels: Two
    • Has private pool: Yes
    • Pool features: In Ground, Private
    • Has view: Yes
    • Waterfront features: Waterfront, Pond
    Lot
    • Size: 4,569 sqft
    • Features: Pond on Lot, Views, Waterfront
    Details
    • Parcel number: 25Q440986
    • Special conditions: Standard

    Construction

    Type & style
    • Home type: Condo
    • Architectural style: Contemporary
    • Property subtype: Condominium
    Materials
    • Brick Veneer, Vinyl Siding
    • Foundation: Concrete Perimeter
    Condition
    • Year built: 1985
    Details
    • Warranty included: Yes

    Utilities & green energy

    • Electric: Ameren
    • Sewer: Public Sewer
    • Water: Public
    • Utilities for property: Electricity Connected

    Community & neighborhood

    Location
    • Region: Ballwin
    • Subdivision: Hickory Sound Condo I Ph I

    HOA & financial

    HOA
    • Has HOA: Yes
    • HOA fee: $400 monthly
    • Amenities included: Clubhouse, Pool
    • Services included: Clubhouse, Insurance, Maintenance Grounds, Maintenance Parking/Roads, Pool, Sewer, Snow Removal, Trash, Water
    • Association name: Hickory Sound Condo

    Other

    Other facts
    • Listing terms: Cash,Conventional

    Price history

    DateEventPrice
    5/14/2026Sold--
    Source: MARIS #26014787 Report a problem
    4/5/2026Pending sale$250,000$170/sqft
    Source: MARIS #26014787 Report a problem
    4/3/2026Price change$250,000-3.8%$170/sqft
    Source: MARIS #26014787 Report a problem
    3/19/2026Listed for sale$260,000+85.8%$177/sqft
    Source: MARIS #26014787 Report a problem
    3/30/2016Sold--
    Source: MARIS #16002348 Report a problem
    2/23/2016Pending sale$139,900$95/sqft
    Source: RE/MAX Suburban #16002348 Report a problem
    1/31/2016Price change$139,900-3.5%$95/sqft
    Source: RE/MAX SUBURBAN #16002348 Report a problem
    1/16/2016Listed for sale$144,900$98/sqft
    Source: RE/MAX SUBURBAN #16002348 Report a problem
    5/3/2012Sold--
    Source: Public Record Report a problem

    Public tax history

    YearProperty taxesTax assessment
    2025$3,149 +13.7%$41,160 +20.4%
    2024$2,770 +0.7%$34,200
    2023$2,750 +7.9%$34,200 +19.5%
    2022$2,548 +0.4%$28,620
    2021$2,537 +0.6%$28,620 +5.4%
    2020$2,523 +10.8%$27,160
    2019$2,277 $27,160 +8.8%
    2018$2,277 $24,960
    2017$2,277 +0.7%$24,960 +4%
    2016$2,262 -2.1%$24,000
    2015$2,309 $24,000 +4.4%
    2014$2,309 +3.9%$22,990
    2013$2,222 $22,990 -9.3%
    2012-- $25,360
    2011-- $25,360 -2.6%
    2010$2,116 +4.7%$26,050
    2009$2,021 -9.2%$26,050 -13.8%
    2008$2,225 +12.1%$30,230
    2007$1,986 $30,230 +21%
    2006$1,986 -3.1%$24,990
    2005$2,049 $24,990 +18%
    2003-- $21,170 +5.5%
    2002$1,684 +36.8%$20,060
    2001$1,232 $20,060

    Find assessor info on the county website

    Neighborhood: 63021

    Nearby schools

    GreatSchools rating
    Schools provided by the listing agent
    • Elementary: Valley Park Elem.
    • Middle: Valley Park Middle
    • High: Valley Park Sr. High

    Source: MARIS. This data may not be complete. We recommend contacting the local school district to confirm school assignments for this home.

    Get a cash offer in 3 minutes
    Find out how much your home could sell for in as little as 3 minutes with a no-obligation cash offer.
    Estimated market value
    $246,400
    Get a cash offer in 3 minutes
    Find out how much your home could sell for in as little as 3 minutes with a no-obligation cash offer.
    Estimated market value
    $246,400