Experience luxury living in this impeccable end unit condo with vaulted ceilings, skylights, and luxury plank flooring throughout. The updated kitchen features newer appliances and granite countertops. Updated baths throughout, new light fixtures, plumbing fixtures have all been replaced., this is a cream puff. New electric panel and HWH 2022. Reverse osmosis system not included but plumbing was improved to accommodate this system. Enjoy your own private garage. Minimal steps to great room and lower level, really makes this feel like one level living. Enjoy a private fenced backyard with a patio and deck, as well as access to a community pool and clubhouse. Don't miss the chance to make this stunning condo your own in this vibrant and sought-after community. Location: End Unit, Suburban
Closed
Listing Provided by: Compass Realty Group
Bought with: Realty Shop
Price Unknown
1323 Treetop Trail Dr, Ballwin, MO 63021
2beds
1,468sqft
Townhouse
Built in 1985
4,704.48 Square Feet Lot
$311,800 Zestimate®
$--/sqft
$2,220 Estimated rent
Home value
$311,800
$296,000 - $327,000
$2,220/mo
Zestimate® history
Owner options
List your home for rent
$2,220/mo
Rent Zestimate®
Find your next renter with Zillow Rental Manager. Plus, with online applications, you can quickly screen prospective tenants – for free.
$2,220/mo
Rent Zestimate®
Refinance and save
$338/mo
Est. payment
Refinancing to a lower rate could help reduce your monthly payments and save thousands over the life of the loan.
$338/mo
Est. payment
Explore your selling options
Work with a Zillow partner agent
Leverage their expertise and Zillow's premium Showcase listings to get your home seen by more buyers.
Get startedList with your own agent
Get your home in front of millions of buyers by listing it on Zillow.
Learn how to do itSell it yourself
Take full control of how buyers see your home on Zillow by listing For Sale by Owner (FSBO).
List your homeWhat's special
Private garageLuxury livingNew electric panelCommunity poolNewer appliancesNew light fixturesPlumbing fixtures
Zillow last checked:
Listing updated:
Listing Provided by:
Laura MacDonald 314-285-3160,
Compass Realty Group
Bought with:
Amanda A Alejandro, 2008015448
Realty Shop
Source: MARIS,MLS#: 23075286 Originating MLS: St. Louis Association of REALTORS
Originating MLS: St. Louis Association of REALTORSFacts & features
Interior
Bedrooms & bathrooms
- Bedrooms: 2
- Bathrooms: 3
- Full bathrooms: 2
- 1/2 bathrooms: 1
Bedroom
- Features: Floor Covering: Luxury Vinyl Plank, Wall Covering: Some
- Level: Upper
- Area: 120
- Dimensions: 12x10
Primary bathroom
- Features: Floor Covering: Luxury Vinyl Plank, Wall Covering: Some
- Level: Upper
- Area: 216
- Dimensions: 18x12
Dining room
- Features: Floor Covering: Luxury Vinyl Plank, Wall Covering: None
- Level: Main
- Area: 132
- Dimensions: 12x11
Great room
- Features: Floor Covering: Luxury Vinyl Plank, Wall Covering: Some
- Level: Upper
- Area: 306
- Dimensions: 17x18
Kitchen
- Features: Floor Covering: Luxury Vinyl Plank, Wall Covering: Some
- Level: Main
- Area: 132
- Dimensions: 12x11
Recreation room
- Features: Floor Covering: Luxury Vinyl Plank, Wall Covering: None
- Level: Lower
- Area: 999
- Dimensions: 37x27
Heating
- Forced Air, Natural Gas
Cooling
- Ceiling Fan(s), Central Air, Electric
Appliances
- Included: Dishwasher, Disposal, Microwave, Range Hood, Electric Range, Electric Oven, Refrigerator, Gas Water Heater
- Laundry: Washer Hookup, In Unit
Features
- Shower, Kitchen/Dining Room Combo, Breakfast Bar, Eat-in Kitchen, Granite Counters, Pantry, Solid Surface Countertop(s), High Speed Internet, Open Floorplan, Vaulted Ceiling(s), Entrance Foyer
- Flooring: Carpet, Hardwood
- Doors: Panel Door(s)
- Windows: Skylight(s), Insulated Windows, Window Treatments
- Basement: Partially Finished,Concrete,Walk-Out Access
- Number of fireplaces: 1
- Fireplace features: Great Room, Wood Burning, Recreation Room
Interior area
- Total structure area: 1,468
- Total interior livable area: 1,468 sqft
- Finished area above ground: 1,068
- Finished area below ground: 400
Property
Parking
- Total spaces: 2
- Parking features: Covered, Garage, Garage Door Opener
- Garage spaces: 2
Features
- Levels: Multi/Split
- Patio & porch: Deck, Patio, Covered
- Pool features: In Ground
Lot
- Size: 4,704 sqft
- Features: Level
Details
- Parcel number: 25R632054
- Special conditions: Standard
Construction
Type & style
- Home type: Townhouse
- Architectural style: Traditional,Ranch/2 story
- Property subtype: Townhouse
Condition
- Year built: 1985
Utilities & green energy
- Sewer: Public Sewer
- Water: Public
Community & neighborhood
Security
- Security features: Smoke Detector(s)
Community
- Community features: Street Lights, Clubhouse
Location
- Region: Ballwin
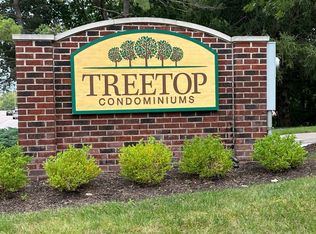
- Subdivision: Treetop Condo Ph Ii
HOA & financial
HOA
- HOA fee: $338 monthly
- Amenities included: Outside Management
- Services included: Clubhouse, Insurance, Maintenance Grounds, Pool, Recreational Facilities, Sewer, Trash, Water
Other
Other facts
- Listing terms: Cash,Conventional
- Ownership: Private
Price history
| Date | Event | Price |
|---|---|---|
| 2/12/2024 | Sold | -- |
Source:  MARIS #23075286 Report a problem MARIS #23075286 Report a problem | ||
| 1/18/2024 | Pending sale | $305,000$208/sqft |
Source: MARIS #23075286 Report a problem | ||
| 1/13/2024 | Price change | $305,000-3.2%$208/sqft |
Source: MARIS #23075286 Report a problem | ||
| 1/6/2024 | Listed for sale | $315,000+40.1%$215/sqft |
Source: MARIS #23075286 Report a problem | ||
| 2/16/2021 | Sold | -- |
Source: MARIS #20082652 Report a problem | ||
| 12/21/2020 | Contingent | $224,900$153/sqft |
Source: MARIS #20082652 Report a problem | ||
| 11/20/2020 | Listed for sale | $224,900$153/sqft |
Source: Berkshire Hathaway Alliance #20082652 Report a problem | ||
| 5/1/2013 | Sold | -- |
Source: Public Record Report a problem | ||
Public tax history
| Year | Property taxes | Tax assessment |
|---|---|---|
| 2025 | $2,536 +0.2% | $55,880 +43.3% |
| 2024 | $2,531 -0.9% | $38,990 |
| 2023 | $2,554 -3% | $38,990 +5.8% |
| 2022 | $2,634 +0.6% | $36,860 |
| 2021 | $2,618 +1.2% | $36,860 +5.8% |
| 2020 | $2,588 +18.7% | $34,830 |
| 2019 | $2,181 | $34,830 +26.8% |
| 2018 | $2,181 | $27,460 |
| 2017 | $2,181 +1.2% | $27,460 +11.2% |
| 2016 | $2,156 +5.4% | $24,690 |
| 2015 | $2,045 | $24,690 -6.1% |
| 2014 | $2,045 +0.2% | $26,280 |
| 2013 | $2,040 | $26,280 -13.7% |
| 2012 | -- | $30,460 |
| 2011 | -- | $30,460 +5.2% |
| 2010 | $1,956 +7.3% | $28,960 |
| 2009 | $1,824 -14% | $28,960 -14.9% |
| 2008 | $2,120 +17% | $34,030 |
| 2007 | $1,812 | $34,030 +20.7% |
| 2006 | $1,812 -1.7% | $28,200 |
| 2005 | $1,843 | $28,200 +31.6% |
| 2003 | -- | $21,430 +21.6% |
| 2002 | $1,189 -12.5% | $17,620 |
| 2001 | $1,359 | $17,620 |
Find assessor info on the county website
Neighborhood: 63021
Nearby schools
GreatSchools rating
- 4/10Wren Hollow Elementary SchoolGrades: K-5Distance: 0.9 mi
- 5/10Parkway Southwest Middle SchoolGrades: 6-8Distance: 0.9 mi
- 7/10Parkway South High SchoolGrades: 9-12Distance: 1 mi
Schools provided by the listing agent
- Elementary: Wren Hollow Elem.
- Middle: South Middle
- High: Parkway South High
Source: MARIS. This data may not be complete. We recommend contacting the local school district to confirm school assignments for this home.
Get a cash offer in 3 minutes
Find out how much your home could sell for in as little as 3 minutes with a no-obligation cash offer.
Estimated market value
$311,800
Get a cash offer in 3 minutes
Find out how much your home could sell for in as little as 3 minutes with a no-obligation cash offer.
Estimated market value
$311,800
- Missouri
- Saint Louis County
- Ballwin
- 63021
- 1323 Treetop Trail Dr
Nearby cities
Nearby zip codes
Other Ballwin Topics
