Skip main navigation
Off market
  • $543,300

    1323 W Alaska Pl, Denver, CO 80223

    3beds
    1,810sqft
    Single Family Residence
    Built in ----
    -- sqft lot
    $543,300 Zestimate®
    $300/sqft
    $2,922 Estimated rent

    Home value

    $543,300

    $516,000 - $570,000

    $2,922/mo

    Zestimate® history
    Loading
    Loading...

    Owner options

    List your home for rent

    $2,922/mo

    Rent Zestimate®

    Find your next renter with Zillow Rental Manager. Plus, with online applications, you can quickly screen prospective tenants – for free.

    Learn more

    $2,922/mo

    Rent Zestimate®

    Refinance and save

    $3,126/mo

    Est. payment

    Refinancing to a lower rate could help reduce your monthly payments and save thousands over the life of the loan.

    See today's rates

    $3,126/mo

    Est. payment

    Explore your selling options

    Work with a Zillow partner agent

    Leverage their expertise and Zillow's premium Showcase listings to get your home seen by more buyers.

    Get started

    List with your own agent

    Get your home in front of millions of buyers by listing it on Zillow.

    Learn how to do it

    Sell it yourself

    Take full control of how buyers see your home on Zillow by listing For Sale by Owner (FSBO).

    List your home

    What's special

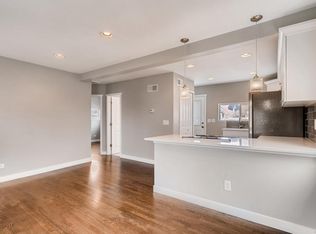
    Fenced-in backyardHot tubFinished basementBack patioSpacious updated kitchenOpen floor plan

    Description: SPECIAL OFFER: Get $500 off your first month's rent when you sign before January 1st! Welcome to 1323 W Alaska Pl, a delightful single-family rental home located in a prime location in Denver, Colorado. Renovated in 2017, This charming property offers a range of sought-after features, including a hot tub, spacious updated kitchen, finished basement, EV charger, fenced-in backyard, back patio, and a front porch with a swing. With its proximity to the South Platte River Trail, parks, and multiple schools, this home provides both comfort and convenience. Key Features: - Spacious open floor plan -Finished Basement that could serve as nonconforming 4th and 5th bedrooms - Hot tub for relaxation and enjoyment - EV charger - Back patio for outdoor dining and entertaining - Front porch with a swing, perfect for relaxing evenings - Conveniently located near the South Platte River Trail, offering scenic walks and bike rides - Close proximity to parks, providing ample opportunities for outdoor activities - Easy access to multiple schools, ensuring educational options for families Additional Information: -Newish appliances included (fridge, dishwasher, microwave, oven) -Washer/Dryer Included -Car Port - Pets allowed with deposit -Close to South Broadway shops, restaurants and bars Application Process: Interested in making this lovely house your new home? The application process includes a background check and proof of income. Don't miss out on the opportunity to make this charming property your new home! Contact us today to schedule a viewing or for any further inquiries. Looking for a minimum one-year lease. All pets are allowed for a $150 pet deposit per pet. Water, Sewer, and Trash are Covered by owner. All applications are free. Property is Non-Smoking. Tenant responsible for lawn and hot tub care.

    This property is off market, which means it's not currently listed for sale or rent on Zillow. This may be different from what's available on other websites or public sources.

    Zillow last checked:

    Listing updated:

    Source: Zillow Rentals

    Facts & features

    Interior

    Bedrooms & bathrooms
    • Bedrooms: 3
    • Bathrooms: 2
    • Full bathrooms: 2
    Rooms
    • Room types: []
    Heating
    • Solar, Forced Air
    Cooling
    • Window Unit
    Appliances
    • Included: Dishwasher, Dryer, Washer
    • Laundry: In Unit
    Features
    • Flooring: Hardwood
    • Has basement: Yes
    Interior area
    • Total interior livable area: 1,810 sqft

    Property

    Parking
    • Parking features: Attached, Detached, Off Street
    • Has attached garage: Yes
    • Details: Contact manager
    Features
    • Patio & porch: Deck, Porch
    • Exterior features: Bicycle storage, EV Charger, Electric Vehicle Charging Station, Fenced in backyard, Fire Pit, Heating system: Forced Air, Heating: Solar, storage shed
    • Has spa: Yes
    • Spa features: Hottub Spa
    Details
    • Parcel number: 0516106021000

    Construction

    Type & style
    • Home type: SingleFamily
    • Property subtype: Single Family Residence

    Community & HOA

    Community
    • Deposit fee: $2,975
    Location
    • Region: Denver

    Financial & listing details

    • Price per square foot: $300/sqft
    • Tax assessed value: $573,200
    • Annual tax amount: $2,690
    • Date on market: 12/1/2024
    • Date available: 01/01/2025
    • Lease term: 1 Year

    Price history

    DateEventPrice
    12/3/2024Listing removed$2,975$2/sqft
    Source: Zillow Rentals Report a problem
    12/1/2024Listed for rent$2,975$2/sqft
    Source: Zillow Rentals Report a problem
    12/27/2023Listing removed--
    Source: Zillow Rentals Report a problem
    12/11/2023Price change$2,975-4%$2/sqft
    Source: Zillow Rentals Report a problem
    11/1/2023Price change$3,100-8.8%$2/sqft
    Source: Zillow Rentals Report a problem
    10/2/2023Listed for rent$3,400$2/sqft
    Source: Zillow Rentals Report a problem
    12/26/2017Sold$385,000$213/sqft
    Source: Public Record Report a problem
    11/22/2017Pending sale$385,000$213/sqft
    Source: WESTSTAR MANAGEMENT CORP #2941082 Report a problem
    11/16/2017Listed for sale$385,000+98.6%$213/sqft
    Source: WESTSTAR MANAGEMENT CORP #2941082 Report a problem
    9/1/2017Listing removed$193,888-25.3%$107/sqft
    Source: Auction.com Report a problem
    6/27/2017Sold$259,500+3.8%$143/sqft
    Source: Public Record Report a problem
    5/29/2017Listed for sale$250,000+178.1%$138/sqft
    Source: The Hendrix Group #1942899 Report a problem
    6/13/2008Sold$89,900$50/sqft
    Source: Public Record Report a problem

    Public tax history

    YearProperty taxesTax assessment
    2024$2,690 +19.4%$34,720 -8.1%
    2023$2,254 +3.6%$37,760 +33.2%
    2022$2,175 +2%$28,340 -2.8%
    2021$2,133 +2.9%$29,150 +1.4%
    2020$2,073 +27.4%$28,750 -0.7%
    2019$1,628 $28,951 +37.6%
    2018$1,628 +21%$21,040 +20.6%
    2017$1,345 +43.6%$17,440 +45.5%
    2016$937 +37.9%$11,990
    2015$679 0%$11,990 +46.6%
    2014$680 -4.8%$8,180
    2013$714 +17.9%$8,180 -3.7%
    2012$605 -9.5%$8,490
    2011$669 +2.2%$8,490 -15.5%
    2010$655 +42.1%$10,050
    2009$461 -0.2%$10,050 -27.2%
    2008$462 +4.3%$13,800
    2007$443 -49.4%$13,800 +4.4%
    2006$875 -1.7%$13,220
    2005$890 +16.9%$13,220 -7%
    2003$761 +1.9%$14,210 +11.7%
    2002$747 $12,720 +50.9%
    2001-- $8,430
    Find assessor info on the county website

    Neighborhood: Athmar Park

    Nearby schools

    GreatSchools rating
    Get a cash offer in 3 minutes
    Find out how much your home could sell for in as little as 3 minutes with a no-obligation cash offer.
    Estimated market value
    $543,300
    Get a cash offer in 3 minutes
    Find out how much your home could sell for in as little as 3 minutes with a no-obligation cash offer.
    Estimated market value
    $543,300