Skip main navigation
Closed
  • $2,150,000

    1323 W Melrose St, Chicago, IL 60657

    6beds
    5,000sqft
    Single Family Residence
    Built in 2003
    3,050 Square Feet Lot
    $2,292,600 Zestimate®
    $430/sqft
    $6,734 Estimated rent

    Home value

    $2,292,600

    $2.04M - $2.57M

    $6,734/mo

    Zestimate® history
    Loading
    Loading...

    Owner options

    List your home for rent

    $6,734/mo

    Rent Zestimate®

    Find your next renter with Zillow Rental Manager. Plus, with online applications, you can quickly screen prospective tenants – for free.

    Learn more

    $6,734/mo

    Rent Zestimate®

    Refinance and save

    $12,655/mo

    Est. payment

    Refinancing to a lower rate could help reduce your monthly payments and save thousands over the life of the loan.

    See today's rates

    $12,655/mo

    Est. payment

    Explore your selling options

    Work with a Zillow partner agent

    Leverage their expertise and Zillow's premium Showcase listings to get your home seen by more buyers.

    Get started

    List with your own agent

    Get your home in front of millions of buyers by listing it on Zillow.

    Learn how to do it

    Sell it yourself

    Take full control of how buyers see your home on Zillow by listing For Sale by Owner (FSBO).

    List your home

    What's special

    Built-in bookcaseGarage-top deckTall ceilingsCustom baby gatesNew landscapingDesigner wallcoveringsFenced front yard
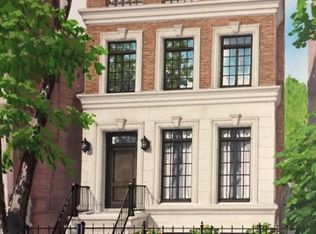
    Located in the heart of Southport Corridor, this 5,000-square-foot, six-bedroom masonry home has been extensively upgraded and is move-in ready. The main level offers generous living and entertaining space, featuring new hardwood floors, detailed millwork, and tall ceilings. The eat-in kitchen has been refreshed with several new appliances and includes an island with breakfast bar seating and a built-in banquette. It opens to a spacious family room with custom built-ins and one of three fireplaces. With four bedrooms upstairs and two more on the lower level, this home provides exceptional flexibility for work, guests, or play. The primary suite features a spa bath, two closets-including a large walk-in-and a new built-in bookcase. Additional living spaces include a top-floor den/office and a lower-level recreation room, both equipped with wet bars. Other highlights include hardwood floors throughout, fresh paint and designer wallcoverings, dual laundry centers, zoned HVAC, custom baby gates, and a mud room. Outdoor space is a standout, with a fenced front yard and three roomy, south-facing decks. The garage-top deck features a new pergola with privacy panels. The exterior underwent an extensive renovation in 2022, including improvements to the masonry and windows, new roofs, new synthetic decking, a new rear metal stair system, and new landscaping. Both HVAC systems were replaced in 2021. This home is in the sought-after Burley School District and just a short walk from Whole Foods, Margaret Donahue Park, and a variety of Southport Corridor restaurants, boutiques, and amenities.

    Zillow last checked:

    Listing updated:

    Listing courtesy of:

    Jennifer Ames 773-797-9500,

    Engel & Voelkers Chicago

    Bought with:

    Leigh Marcus

    @properties Christie's International Real Estate

    Source: MRED as distributed by MLS GRID,MLS#: 12271974MLS Logo

    Facts & features

    Interior

    Bedrooms & bathrooms
    • Bedrooms: 6
    • Bathrooms: 5
    • Full bathrooms: 4
    • 1/2 bathrooms: 1
    Primary bedroom
    • Features: Flooring (Hardwood), Bathroom (Full)
    • Level: Second
    • Area: 270 Square Feet
    • Dimensions: 18X15
    Bedroom 2
    • Features: Flooring (Hardwood)
    • Level: Second
    • Area: 198 Square Feet
    • Dimensions: 18X11
    Bedroom 3
    • Features: Flooring (Hardwood)
    • Level: Second
    • Area: 132 Square Feet
    • Dimensions: 11X12
    Bedroom 4
    • Features: Flooring (Hardwood)
    • Level: Third
    • Area: 270 Square Feet
    • Dimensions: 18X15
    Bedroom 5
    • Features: Flooring (Hardwood)
    • Level: Lower
    • Area: 150 Square Feet
    • Dimensions: 10X15
    Bedroom 6
    • Features: Flooring (Hardwood)
    • Level: Lower
    • Area: 130 Square Feet
    • Dimensions: 13X10
    Deck
    • Features: Flooring (Other)
    • Level: Third
    • Area: 399 Square Feet
    • Dimensions: 19X21
    Deck
    • Features: Flooring (Other)
    • Level: Main
    • Area: 180 Square Feet
    • Dimensions: 18X10
    Deck
    • Features: Flooring (Other)
    • Level: Second
    • Area: 400 Square Feet
    • Dimensions: 20X20
    Den
    • Features: Flooring (Hardwood)
    • Level: Third
    • Area: 342 Square Feet
    • Dimensions: 18X19
    Dining room
    • Features: Flooring (Hardwood)
    • Level: Main
    • Area: 196 Square Feet
    • Dimensions: 14X14
    Family room
    • Features: Flooring (Hardwood)
    • Level: Main
    • Area: 270 Square Feet
    • Dimensions: 18X15
    Kitchen
    • Features: Kitchen (Eating Area-Breakfast Bar, Eating Area-Table Space, Island), Flooring (Hardwood)
    • Level: Main
    • Area: 342 Square Feet
    • Dimensions: 18X19
    Laundry
    • Features: Flooring (Ceramic Tile)
    • Level: Lower
    • Area: 102 Square Feet
    • Dimensions: 17X06
    Living room
    • Features: Flooring (Hardwood)
    • Level: Main
    • Area: 252 Square Feet
    • Dimensions: 14X18
    Recreation room
    • Features: Flooring (Hardwood)
    • Level: Lower
    • Area: 522 Square Feet
    • Dimensions: 18X29
    Walk in closet
    • Features: Flooring (Hardwood)
    • Level: Second
    • Area: 66 Square Feet
    • Dimensions: 11X06
    Heating
    • Natural Gas, Forced Air, Zoned
    Cooling
    • Central Air, Zoned
    Appliances
    • Included: Range, Microwave, Dishwasher, High End Refrigerator, Washer, Dryer, Disposal, Stainless Steel Appliance(s), Wine Refrigerator, Range Hood, Humidifier
    • Laundry: Upper Level, In Unit, Multiple Locations
    Features
    • Cathedral Ceiling(s), Wet Bar, Built-in Features, Walk-In Closet(s), Bookcases
    • Flooring: Hardwood
    • Windows: Skylight(s)
    • Basement: Finished,Full,Daylight
    • Number of fireplaces: 3
    • Fireplace features: Wood Burning, Gas Log, Heatilator, Family Room, Living Room, Basement
    Interior area
    • Total structure area: 0
    • Total interior livable area: 5,000 sqft

    Property

    Parking
    • Total spaces: 2
    • Parking features: Garage Door Opener, On Site, Detached, Garage
    • Garage spaces: 2
    • Has uncovered spaces: Yes
    Accessibility
    • Accessibility features: No Disability Access
    Features
    • Stories: 3
    • Patio & porch: Roof Deck, Deck
    • Exterior features: Balcony
    • Fencing: Fenced
    Lot
    • Size: 3,050 sqft
    • Dimensions: 25 X 122
    • Features: Landscaped
    Details
    • Additional structures: Pergola
    • Parcel number: 14203300130000
    • Special conditions: List Broker Must Accompany
    • Other equipment: Ceiling Fan(s), Sump Pump

    Construction

    Type & style
    • Home type: SingleFamily
    • Property subtype: Single Family Residence
    Materials
    • Brick, Limestone
    • Foundation: Concrete Perimeter
    Condition
    • New construction: No
    • Year built: 2003
    • Major remodel year: 2022

    Utilities & green energy

    • Electric: Circuit Breakers
    • Sewer: Public Sewer
    • Water: Lake Michigan

    Community & neighborhood

    Security
    • Security features: Security System
    Location
    • Region: Chicago

    HOA & financial

    HOA
    • Services included: None

    Other

    Other facts
    • Listing terms: Cash
    • Ownership: Fee Simple

    Price history

    DateEventPrice
    5/2/2025Sold$2,150,000-2.1%$430/sqft
    Source: MRED as distributed by MLS GRID #12271974 Report a problem
    3/14/2025Pending sale$2,195,000$439/sqft
    Source: MRED as distributed by MLS GRID #12271974 Report a problem
    2/11/2025Contingent$2,195,000$439/sqft
    Source: MRED as distributed by MLS GRID #12271974 Report a problem
    2/4/2025Listed for sale$2,195,000+20.4%$439/sqft
    Source: MRED as distributed by MLS GRID #12271974 Report a problem
    4/15/2022Sold$1,823,000+6.8%$365/sqft
    Source: MRED as distributed by MLS GRID #11334688 Report a problem
    5/24/2019Sold$1,707,500-4.1%$342/sqft
    Source: Public Record Report a problem
    3/16/2019Pending sale$1,780,000$356/sqft
    Source: Compass #10265958 Report a problem
    2/13/2019Listed for sale$1,780,000+1%$356/sqft
    Source: Compass #10265958 Report a problem
    5/30/2018Sold$1,762,000-4.8%$352/sqft
    Source: Public Record Report a problem
    4/17/2018Pending sale$1,849,888$370/sqft
    Source: Compass Real Estate #09903975 Report a problem
    4/4/2018Listed for sale$1,849,888-2.6%$370/sqft
    Source: Compass Real Estate #09903975 Report a problem
    5/16/2017Listing removed$1,899,000$380/sqft
    Source: Jameson Sotheby's International Realty #09609904 Report a problem
    4/28/2017Price change$1,899,000-2.6%$380/sqft
    Source: Jameson Sotheby's International Realty #09609904 Report a problem
    3/1/2017Price change$1,949,000-2.5%$390/sqft
    Source: Jameson Sotheby's International Realty #09517110 Report a problem
    9/7/2016Price change$1,998,900-0.1%$400/sqft
    Source: Jameson Sotheby's International Realty #09335184 Report a problem
    8/25/2016Listed for sale$1,999,900+33.3%$400/sqft
    Source: Jameson Sothebys Intl Realty #09325020 Report a problem
    2/23/2004Sold$1,500,000+219.1%$300/sqft
    Source: Public Record Report a problem
    2/28/2003Sold$470,000+38.2%$94/sqft
    Source: Public Record Report a problem
    10/2/1998Sold$340,000$68/sqft
    Source: Public Record Report a problem

    Public tax history

    YearProperty taxesTax assessment
    2024-- $183,000 +2.2%
    2023$37,068 +0.7%$179,000
    2022$36,817 +2.3%$179,000
    2021$35,995 +5.3%$179,000 +16.7%
    2020$34,176 -8.4%$153,413 -17.3%
    2019$37,293 +3.6%$185,616
    2018$35,987 +5.3%$185,616 +14.5%
    2017$34,173 +6.9%$162,119
    2016$31,970 -3.1%$162,119 -11.2%
    2015$32,981 +21%$182,606 +22.2%
    2014$27,257 +2.1%$149,475
    2013$26,707 +2.5%$149,475
    2012$26,055 -0.7%$149,475 -10%
    2011$26,246 +0.1%$166,007
    2010$26,224 +5.1%$166,007
    2009$24,961 +21.1%$166,007 +10.4%
    2008$20,617 +2.7%$150,434
    2007$20,067 +1.1%$150,434
    2006$19,846 +21.6%$150,434 +47.9%
    2005$16,325 -0.8%$101,735
    2004$16,456 +169.1%$101,735 +183.7%
    2002$6,114 +4.4%$35,855
    2001$5,858 +90.6%$35,855
    2000$3,074 -10.4%$35,855 +99.2%
    1999$3,429 $18,000

    Find assessor info on the county website

    Neighborhood: Lake View

    Nearby schools

    GreatSchools rating
    Schools provided by the listing agent
    • Elementary: Burley Elementary School
    • Middle: Burley Elementary School
    • High: Lake View High School
    • District: 299

    Source: MRED as distributed by MLS GRID. This data may not be complete. We recommend contacting the local school district to confirm school assignments for this home.

    Get a cash offer in 3 minutes
    Find out how much your home could sell for in as little as 3 minutes with a no-obligation cash offer.
    Estimated market value
    $2,292,600
    Get a cash offer in 3 minutes
    Find out how much your home could sell for in as little as 3 minutes with a no-obligation cash offer.
    Estimated market value
    $2,292,600