Think green property with long term investment...Seller currently pays eight dollars a month access fee to electric company due to ROI on Solar Panels. If your priority is energy efficient, you have found it in this home! Exquisite 5-Bedroom Colonial in Idlewild with Extensive Upgrades and Prime Location! Inquire for full list of upgrades! Welcome to 1323 Walker Drive, a meticulously upgraded Colonial nestled in the highly sought-after Village of Idlewild community in Fredericksburg, VA. This 4,550+ sq ft residence, built in 2005, offers a harmonious blend of classic charm and modern luxury. The stunning custom stone front porch sets the tone with timeless curb appeal and a warm welcome for all who enter. Followed by an open entry space to include an office with custom built-in shelving, living room and formal dining room marked by a custom granite topped pony wall with built-in cabinetry that elegantly separates the living and dining spaces, blending openness with purposeful design. Enjoy a comfortable layout featuring hard floors, an open-concept design, and ample natural light throughout. The kitchen boasts large granite topped counters, island, pony wall with seating, gas cooktop, double wall ovens, and SS appliances perfect for culinary enthusiasts. The kitchen screams "HAVE THE PARTY HERE" with ample space at the island, kitchen table, deck or in the ONE OF KIND outdoor kitchen! Retreat to the upper level and rest by the fireplace or in the luxurious primary suite featuring built-in quartz top vanity with lighted desk and glass door cabinets, WIC with expansive built-ins, and a spa-like en-suite bathroom. The three bedrooms are also adorned with built-ins such as quartz topped desks and built in wardrobes. The built-out basement includes a recreation room, wet bar with granite, wine fridge, mini fridge, BR, full bathroom, built in entertainment cabinet and built in storage. And YES! It is ideal for entertaining guests, or the perfect teen hang out, in-law suite or family gathering room. Lastly, it leads you to the jaw dropping outdoor kitchen -aka- an entertainer’s dream! The outdoor kitchen includes hardscaping, quartz counters and island, built in stainless steel cabinets, built in ice tub, built in Hestan grill with rotisserie, built in speakers, ceiling fan, and hot and cold water bartender’s sink. Residents of Idlewild enjoy access to a state-of-the-art clubhouse, swimming pool, fitness center, tennis/pickle ball courts, playgrounds, and scenic walking trails that connect to historic Fredericksburg’s city-wide trail network. For those that love to walk and/or run you can jump on the Idlewild Blue Trail that leads into VA Central Railway into Downtown and the VRE which travels to DC, New York City, Richmond and to Florida! AND, Fredericksburg newest Middle School is being built right in the community! It really is a Prime Location with shopping & dining close by in Central Park and Spotsylvania Towne Centre. Yet, the real attraction is its distance to Downtown Fredericksburg for its history, dining cuisine and boutiques. Weekend getaways include proximity to the Shenandoah Mountains, historic Williamsburg, DC, and Richmond. Families will also enjoy close proximity to Alum Spring Park and Old Mill Park providing opportunities for outdoor activities. How about the commuter friendly details; approximately 53 miles to Washington, D.C., with easy access to I-95’s HOV and Rt 1. The VRE station is nearby, facilitating convenient travel to the capital and the Pentagon. Also, strategically situated about 30 miles from Marine Corps Base Quantico and 35 miles from Naval Support Facility Dahlgren, making it an ideal location for military personnel. Experience the perfect blend of luxury, comfort, and convenience at 1323 Walker Drive. This home is a true gem in Fredericksburg's real estate landscape. FULL LIST OF UPGRADES UPLOADED TO MLS.
Sold for $775,000
$775,000
1323 Walker Dr, Fredericksburg, VA 22401
5beds
4,577sqft
Single Family Residence
Built in 2006
7,405 Square Feet Lot
$795,100 Zestimate®
$169/sqft
$3,631 Estimated rent
Home value
$795,100
Estimated sales range
Not available
$3,631/mo
Zestimate® history
Owner options
List your home for rent
$3,631/mo
Rent Zestimate®
Find your next renter with Zillow Rental Manager. Plus, with online applications, you can quickly screen prospective tenants – for free.
$3,631/mo
Rent Zestimate®
Refinance and save
$4,777/mo
Est. payment
Refinancing to a lower rate could help reduce your monthly payments and save thousands over the life of the loan.
$4,777/mo
Est. payment
Explore your selling options
Work with a Zillow partner agent
Leverage their expertise and Zillow's premium Showcase listings to get your home seen by more buyers.
Get startedList with your own agent
Get your home in front of millions of buyers by listing it on Zillow.
Learn how to do itSell it yourself
Take full control of how buyers see your home on Zillow by listing For Sale by Owner (FSBO).
List your homeWhat's special
Built-out basementRecreation roomWic with expansive built-insCustom stone front porchOpen entry spaceOutdoor kitchenBuilt in storage
Zillow last checked:
Listing updated:
Listed by:
Michelle Nicely 540-604-6864,
Coldwell Banker Elite
Bought with:
Anthony Lacey
Keller Williams Realty Centre
Source: Bright MLS,MLS#: VAFB2008114
Facts & features
Interior
Bedrooms & bathrooms
- Bedrooms: 5
- Bathrooms: 4
- Full bathrooms: 3
- 1/2 bathrooms: 1
- Main level bathrooms: 1
Basement
- Area: 1570
Heating
- Heat Pump, Natural Gas
Cooling
- Ceiling Fan(s), Central Air, Heat Pump, Electric
Appliances
- Included: Microwave, Dishwasher, Disposal, Dryer, Exhaust Fan, Ice Maker, Double Oven, Self Cleaning Oven, Oven, Refrigerator, Six Burner Stove, Washer, Gas Water Heater
- Laundry: Dryer In Unit, Main Level, Washer In Unit
Features
- Soaking Tub, Bathroom - Walk-In Shower, Breakfast Area, Ceiling Fan(s), Crown Molding, Family Room Off Kitchen, Open Floorplan, Formal/Separate Dining Room, Eat-in Kitchen, Kitchen Island, Kitchen - Table Space, Recessed Lighting, Upgraded Countertops, Walk-In Closet(s), Other
- Flooring: Ceramic Tile, Engineered Wood, Luxury Vinyl, Other, Wood
- Doors: Storm Door(s), Insulated
- Windows: Double Hung, Window Treatments
- Basement: Full,Finished,Improved,Concrete,Space For Rooms,Sump Pump,Walk-Out Access,Other
- Number of fireplaces: 3
- Fireplace features: Glass Doors, Gas/Propane, Mantel(s), Screen, Stone, Other, Electric
Interior area
- Total structure area: 4,870
- Total interior livable area: 4,577 sqft
- Finished area above ground: 3,300
- Finished area below ground: 1,277
Property
Parking
- Total spaces: 6
- Parking features: Garage Faces Front, Garage Door Opener, Other, Concrete, Attached, Driveway
- Attached garage spaces: 2
- Uncovered spaces: 4
Accessibility
- Accessibility features: None
Features
- Levels: Three
- Stories: 3
- Patio & porch: Deck, Patio, Terrace
- Exterior features: Barbecue, Lighting, Lawn Sprinkler, Storage, Other
- Pool features: Community
- Fencing: Back Yard
- Has view: Yes
- View description: Trees/Woods, Other
Lot
- Size: 7,405 Square Feet
- Features: Backs to Trees, Cul-De-Sac, Landscaped, Other
Details
- Additional structures: Above Grade, Below Grade
- Parcel number: 7768970284
- Zoning: R
- Special conditions: Standard
Construction
Type & style
- Home type: SingleFamily
- Architectural style: Colonial
- Property subtype: Single Family Residence
Materials
- Other
- Foundation: Concrete Perimeter
- Roof: Architectural Shingle
Condition
- Excellent
- New construction: No
- Year built: 2006
Utilities & green energy
- Sewer: Public Sewer
- Water: Public
Community & HOA
Community
- Security: Security System
- Subdivision: Village Of Idlewild
HOA
- Has HOA: Yes
- Amenities included: Fitness Center, Jogging Path, Tennis Court(s), Tot Lots/Playground, Other, Pool
- Services included: Snow Removal, Trash
- HOA fee: $116 monthly
- HOA name: FIRST SERVICE RESIDENTIAL
Location
- Region: Fredericksburg
Financial & listing details
- Price per square foot: $169/sqft
- Tax assessed value: $468,200
- Annual tax amount: $3,886
- Date on market: 5/8/2025
- Listing agreement: Exclusive Right To Sell
- Listing terms: Cash,Conventional,VA Loan,Other
- Ownership: Fee Simple
Price history
| Date | Event | Price |
|---|---|---|
| 7/8/2025 | Sold | $775,000$169/sqft |
Source:  Bright MLS #VAFB2008114 Report a problem Bright MLS #VAFB2008114 Report a problem | ||
| 6/4/2025 | Contingent | $775,000$169/sqft |
Source: Bright MLS #VAFB2008114 Report a problem | ||
| 5/8/2025 | Listed for sale | $775,000+96.2%$169/sqft |
Source: Bright MLS #VAFB2008114 Report a problem | ||
| 1/16/2018 | Sold | $395,000-4.8%$86/sqft |
Source: Public Record Report a problem | ||
| 10/19/2017 | Pending sale | $415,000$91/sqft |
Source: CTI Real Estate #FB10084799 Report a problem | ||
| 10/19/2017 | Listed for sale | $415,000+3.8%$91/sqft |
Source: CTI Real Estate #FB10084799 Report a problem | ||
| 11/16/2013 | Listing removed | $399,900$87/sqft |
Source: Long & Foster Real Estate #FB8188934 Report a problem | ||
| 11/9/2013 | Pending sale | $399,900$87/sqft |
Source: Long & Foster Real Estate #FB8188934 Report a problem | ||
| 10/17/2013 | Price change | $399,900-3.6%$87/sqft |
Source: Long & Foster Real Estate #FB8188934 Report a problem | ||
| 9/24/2013 | Listed for sale | $415,000+27.7%$91/sqft |
Source: Long & Foster Real Estate #FB8188934 Report a problem | ||
| 7/20/2009 | Sold | $325,000+0.3%$71/sqft |
Source: Public Record Report a problem | ||
| 6/6/2009 | Listed for sale | $323,900-44.1%$71/sqft |
Source: Listhub #FB7074443 Report a problem | ||
| 12/28/2005 | Sold | $579,210$127/sqft |
Source: Public Record Report a problem | ||
Public tax history
| Year | Property taxes | Tax assessment |
|---|---|---|
| 2025 | $4,879 +5.2% | $602,400 |
| 2024 | $4,638 +11.3% | $602,400 +28.7% |
| 2023 | $4,167 +3.5% | $468,200 |
| 2022 | $4,027 +3.6% | $468,200 |
| 2021 | $3,886 +15.6% | $468,200 +18.4% |
| 2020 | $3,362 +0.8% | $395,500 +0.8% |
| 2019 | $3,335 +6.3% | $392,300 |
| 2018 | $3,138 +3.9% | $392,300 |
| 2017 | $3,021 | $392,300 +22.9% |
| 2012 | -- | $319,100 -1.4% |
| 2011 | -- | $323,500 |
| 2010 | -- | $323,500 |
| 2009 | -- | $323,500 -35.9% |
| 2008 | -- | $504,500 |
| 2007 | -- | $504,500 |
| 2006 | -- | $504,500 +10.7% |
| 2005 | -- | $455,600 |
| 2004 | -- | -- |
Find assessor info on the county website
Neighborhood: Idlewild
Nearby homes
- $613,7005 bd4 ba4.4k sqft1326 Walker Dr, Fredericksburg, VA 22401Off Market

- $610,7005 bd4 ba3.9k sqft1321 Walker Dr, Fredericksburg, VA 22401Off Market
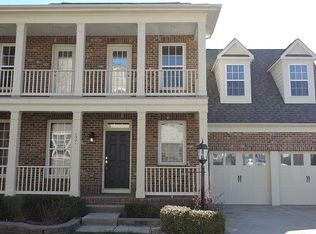
- $643,0005 bd4 ba4.3k sqft1324 Walker Dr, Fredericksburg, VA 22401Off Market
- $634,9005 bd4 ba4.3k sqft1319 Walker Dr, Fredericksburg, VA 22401Off Market
- $652,4005 bd4 ba4.4k sqft1322 Walker Dr, Fredericksburg, VA 22401Off Market
- $625,1004 bd4 ba3.1k sqft1317 Walker Dr, Fredericksburg, VA 22401Off Market
- $608,7004 bd3 ba3.2k sqft1315 Walker Dr, Fredericksburg, VA 22401Off Market
- $573,9004 bd3 ba2.7k sqft1320 Walker Dr, Fredericksburg, VA 22401Off Market
Nearby schools
GreatSchools rating
- 2/10Lafayette Upper Elementary SchoolGrades: K-5Distance: 0.8 mi
- 3/10Walker-Grant Middle SchoolGrades: 6-8Distance: 0.4 mi
- 2/10James Monroe High SchoolGrades: 9-12Distance: 2.5 mi
Schools provided by the listing agent
- High: James Monroe
- District: Fredericksburg City Public Schools
Source: Bright MLS. This data may not be complete. We recommend contacting the local school district to confirm school assignments for this home.
Get a cash offer in 3 minutes
Find out how much your home could sell for in as little as 3 minutes with a no-obligation cash offer.
Estimated market value
$795,100
Get a cash offer in 3 minutes
Find out how much your home could sell for in as little as 3 minutes with a no-obligation cash offer.
Estimated market value
$795,100
- Virginia
- Fredericksburg City
- Fredericksburg
- 22401
- Idlewild
- 1323 Walker Dr
Nearby cities
Nearby neighborhoods
Nearby zip codes
Other Fredericksburg Topics
