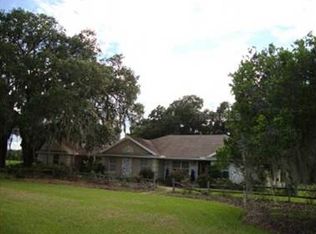
County living at its finest! This 3 bedroom 2 1/5 bath ranch home is set on a picturesque 2.5 acres with a has a new roof (2022) and a freshly painted barn (2023)! Step in from the front porch and into the main home. Off the foyer you will find a dedicated office and formal dining room. The main living room connects the house has been updated with new laminate floors. In the kitchen you will find durable Corian countertops with a kitchen island and additional prep sink. To fully enjoy the view, there's enough room for an eat-in breakfast nook! Down the hall you will find an additional half bathroom, guest bedroom, and interior laundry room. The primary suite is split from the kitchen and features a tray ceiling, dual sinks, a walk-in closet, oversized shower with dual shower heads, and private access out to the screened in patio! The second guest bedroom features a walk in closet and is adjacent to a full bathroom with shower/tub combo. The real star of the show is the large outbuilding - ready for all your toys and projects! The outbuilding features a separate enclosed workshop with windows, lofted barn for storage, water, power, and additional half bathroom. There are also additional 30 & 50amp hookups. This property is fully fenced and contains 3 cross fenced pastures for your needs. 2 poultry coops, 3 additional pens will convey and have power and water access. A short commute the Florida Turnpike make this property the ideal place to enjoy a more secluded lifestyle while still being close to commuter roads and modern conveniences.
Sold for $534,000
$534,000
1323 Ward Dr, Groveland, FL 34736
3beds
1,909sqft
Single Family Residence
Built in 2003
2.5 Acres Lot
$525,500 Zestimate®
$280/sqft
$2,524 Estimated rent
Home value
$525,500
$494,000 - $557,000
$2,524/mo
Zestimate® history
Owner options
List your home for rent
$2,524/mo
Rent Zestimate®
Find your next renter with Zillow Rental Manager. Plus, with online applications, you can quickly screen prospective tenants – for free.
$2,524/mo
Rent Zestimate®
Refinance and save
$3,641/mo
Est. payment
Refinancing to a lower rate could help reduce your monthly payments and save thousands over the life of the loan.
$3,641/mo
Est. payment
Explore your selling options
Work with a Zillow partner agent
Leverage their expertise and Zillow's premium Showcase listings to get your home seen by more buyers.
Get startedList with your own agent
Get your home in front of millions of buyers by listing it on Zillow.
Learn how to do itSell it yourself
Take full control of how buyers see your home on Zillow by listing For Sale by Owner (FSBO).
List your homeWhat's special
Modern conveniencesClose to commuter roadsKitchen islandGuest bedroomPrimary suiteSeparate enclosed workshopDual shower heads
Zillow last checked:
Listing updated:
Listed by:
Matthew Mobley 352-708-5650,
CENTURY 21 HANCOCK 352-708-5650
Bought with:
Scott Heilman, 3351280
REDFIN CORPORATION
Source: Stellar MLS,MLS#: G5063728 Originating MLS: Lake and Sumter
Originating MLS: Lake and Sumter
Facts & features
Interior
Bedrooms & bathrooms
- Bedrooms: 3
- Bathrooms: 3
- Full bathrooms: 2
- 1/2 bathrooms: 1
Rooms
- Room types: Den/Library/Office, Dining Room, Great Room, Utility Room, Storage Rooms
Primary bedroom
- Features: Ceiling Fan(s)
- Level: First
- Dimensions: 11x12
Bedroom 2
- Features: Ceiling Fan(s)
- Level: First
- Dimensions: 10x12
Bedroom 3
- Features: Ceiling Fan(s)
- Level: First
- Dimensions: 10x12
Balcony porch lanai
- Features: Ceiling Fan(s)
- Level: First
- Dimensions: 12x20
Dining room
- Features: Ceiling Fan(s)
- Level: First
- Dimensions: 11x12
Kitchen
- Features: Pantry
- Level: First
- Dimensions: 12x22
Living room
- Features: Ceiling Fan(s)
- Level: First
- Dimensions: 15x14
Heating
- Central
Cooling
- Central Air
Appliances
- Included: Dishwasher, Dryer, Electric Water Heater, Microwave, Range, Refrigerator, Washer, Water Softener
- Laundry: Inside, Laundry Room
Features
- Cathedral Ceiling(s), Ceiling Fan(s), Chair Rail, Eating Space In Kitchen, Primary Bedroom Main Floor, Split Bedroom, Thermostat, Tray Ceiling(s), Walk-In Closet(s)
- Flooring: Carpet, Laminate, Hardwood
- Doors: French Doors
- Windows: Blinds
- Has fireplace: No
Interior area
- Total structure area: 2,665
- Total interior livable area: 1,909 sqft
Property
Parking
- Total spaces: 1
- Parking features: Boat, Driveway, Garage Faces Side, Open, Oversized, Parking Pad, Workshop in Garage
- Attached garage spaces: 1
- Has uncovered spaces: Yes
- Details: Garage Dimensions: 21x16
Features
- Levels: One
- Stories: 1
- Patio & porch: Covered, Deck, Front Porch, Porch, Rear Porch, Screened
- Exterior features: Lighting, Storage
- Fencing: Barbed Wire,Cross Fenced,Fenced,Wire,Wood
- Has view: Yes
- View description: Park/Greenbelt
Lot
- Size: 2.5 Acres
- Features: Greenbelt, In County, Oversized Lot, Pasture, Zoned for Horses
- Residential vegetation: Oak Trees
Details
- Additional structures: Barn(s), Storage, Workshop
- Parcel number: 082124000300000501
- Zoning: R-1-A
- Special conditions: None
Construction
Type & style
- Home type: SingleFamily
- Architectural style: Ranch,Traditional
- Property subtype: Single Family Residence
Materials
- Block, Stucco, Wood Frame
- Foundation: Slab
- Roof: Shingle
Condition
- New construction: No
- Year built: 2003
Utilities & green energy
- Sewer: Septic Tank
- Water: Well
- Utilities for property: Electricity Connected, Water Connected
Community & HOA
Community
- Pet fee: $0 monthly
- Subdivision: BUTLER'S PLACE
HOA
- Has HOA: No
Location
- Region: Groveland
Financial & listing details
- Price per square foot: $280/sqft
- Tax assessed value: $453,949
- Annual tax amount: $1,748
- Date on market: 1/6/2023
- Cumulative days on market: 204 days
- Ownership: Fee Simple
- Total actual rent: 0
- Electric utility on property: Yes
- Road surface type: Unimproved, Dirt
Price history
| Date | Event | Price |
|---|---|---|
| 9/29/2023 | Sold | $534,000-2.7%$280/sqft |
Source:  Stellar MLS #G5063728 Report a problem Stellar MLS #G5063728 Report a problem | ||
| 8/2/2023 | Pending sale | $549,000$288/sqft |
Source: Stellar MLS #G5063728 Report a problem | ||
| 7/6/2023 | Price change | $549,000-8.3%$288/sqft |
Source: Stellar MLS #G5063728 Report a problem | ||
| 5/4/2023 | Price change | $599,000-5.7%$314/sqft |
Source: Stellar MLS #G5063728 Report a problem | ||
| 3/13/2023 | Price change | $634,900-2.3%$333/sqft |
Source: Stellar MLS #G5063728 Report a problem | ||
| 1/6/2023 | Listed for sale | $649,900+319.3%$340/sqft |
Source: Stellar MLS #G5063728 Report a problem | ||
| 3/20/2015 | Sold | $155,000+3.4%$81/sqft |
Source: Stellar MLS #G4807648 Report a problem | ||
| 1/16/2015 | Listed for sale | $149,900$79/sqft |
Source: Micki Blackburn Realty, Inc. #G4807648 Report a problem | ||
Public tax history
| Year | Property taxes | Tax assessment |
|---|---|---|
| 2025 | $6,207 -0.3% | $453,949 +0.1% |
| 2024 | $6,223 +207.4% | $453,413 +206.7% |
| 2023 | $2,024 +11.1% | $147,840 +3% |
| 2022 | $1,821 +1% | $143,540 +3% |
| 2021 | $1,804 -0.2% | $139,360 +1% |
| 2020 | $1,807 -1.4% | $138,010 +2.3% |
| 2019 | $1,834 +4.8% | $134,908 +1.9% |
| 2018 | $1,749 | $132,393 +2.1% |
| 2017 | $1,749 +3.9% | $129,670 -0.2% |
| 2016 | $1,684 -26.6% | $129,925 -9.2% |
| 2015 | $2,294 +15.8% | $143,024 +0.8% |
| 2014 | $1,981 +32.3% | $141,889 +1.5% |
| 2013 | $1,497 -1.2% | $139,793 |
| 2012 | $1,515 -6.5% | $139,793 -4.8% |
| 2011 | $1,619 -6.4% | $146,850 -3.5% |
| 2010 | $1,730 -4.2% | $152,193 -3.3% |
| 2009 | $1,807 -6.9% | $157,384 -5.4% |
| 2008 | $1,940 -5.9% | $166,353 +3% |
| 2007 | $2,061 -5.4% | $161,508 +2.5% |
| 2006 | $2,179 +2.5% | $157,569 +3% |
| 2005 | $2,125 -16.7% | $152,980 |
| 2004 | $2,552 +744.2% | -- |
| 2003 | $302 +412.6% | $17,518 +378.6% |
| 2002 | $59 | $3,660 |
| 2001 | $59 +0.3% | $3,660 |
| 2000 | $59 | $3,660 |
Find assessor info on the county website
Neighborhood: 34736
Nearby homes
- $307,3003 bd1 ba1.8k sqft1313 Ward Dr, Groveland, FL 34736Off Market
- $715,7003 bd3 ba3.3k sqft22129 N Austin Merritt Rd, Groveland, FL 34736Off Market
- $961,4004 bd2 ba3.9k sqft1641 Youth Camp Rd, Groveland, FL 34736Off Market
- $427,9003 bd2 ba2k sqft1201 Ward St, Okahumpka, FL 34762Off Market
- $120,2963 bd1 ba1.2k sqft22345 N Austin Merritt Rd, Okahumpka, FL 34762Off Market
- $31,293-- bd-- ba-- sqftWard St, Okahumpka, FL 34762Off Market
- $460,7003 bd2 ba1.7k sqft22011 N Austin Merritt Rd, Groveland, FL 34736Off Market
- $73,657-- bd-- ba-- sqft1635 Youth Camp Rd, Groveland, FL 34736Off Market
Nearby schools
GreatSchools rating
- 2/10Leesburg Elementary SchoolGrades: PK-5Distance: 9.2 mi
- 3/10Oak Park Middle SchoolGrades: 6-8Distance: 9.3 mi
- 2/10Leesburg High SchoolGrades: 9-12Distance: 9.8 mi
Schools provided by the listing agent
- Elementary: Leesburg Elementary
- Middle: Oak Park Middle
- High: Leesburg High
Source: Stellar MLS. This data may not be complete. We recommend contacting the local school district to confirm school assignments for this home.
Get a cash offer in 3 minutes
Find out how much your home could sell for in as little as 3 minutes with a no-obligation cash offer.
Estimated market value
$525,500
Get a cash offer in 3 minutes
Find out how much your home could sell for in as little as 3 minutes with a no-obligation cash offer.
Estimated market value
$525,500
- Florida
- Lake County
- Groveland
- 34736
- 1323 Ward Dr
Nearby cities
Nearby zip codes
Other Groveland Topics
