Skip main navigation
Sold for $395,000
  • $395,000

    1323 Willow Creek Ln, Grass Lake, MI 49240

    4beds
    2,925sqft
    Single Family Residence
    Built in 1999
    0.82 Acres Lot
    $408,300 Zestimate®
    $135/sqft
    $2,566 Estimated rent

    Home value

    $408,300

    $372,000 - $449,000

    $2,566/mo

    Zestimate® history
    Loading
    Loading...

    Owner options

    List your home for rent

    $2,566/mo

    Rent Zestimate®

    Find your next renter with Zillow Rental Manager. Plus, with online applications, you can quickly screen prospective tenants – for free.

    Learn more

    $2,566/mo

    Rent Zestimate®

    Refinance and save

    $2,573/mo

    Est. payment

    Refinancing to a lower rate could help reduce your monthly payments and save thousands over the life of the loan.

    See today's rates

    $2,573/mo

    Est. payment

    Explore your selling options

    Work with a Zillow partner agent

    Leverage their expertise and Zillow's premium Showcase listings to get your home seen by more buyers.

    Get started

    List with your own agent

    Get your home in front of millions of buyers by listing it on Zillow.

    Learn how to do it

    Sell it yourself

    Take full control of how buyers see your home on Zillow by listing For Sale by Owner (FSBO).

    List your home

    What's special

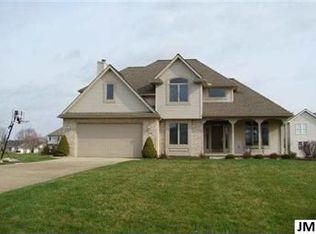
    Beautiful 4 Bedroom 3 Bath in Sandy Ridge Sub. Over 2900sq ft. meticulously maintained home, 315sq ft master bedroom with walk-in closet and both tub and shower. Home features: 2 year old roof, brand new Trex deck, newer quartz countertops, softener, gas stove, refrigerator, air scrubber, gutter guards and so much more. This home sits on just shy of an acre on a great corner lot with no HOA dues. Schedule your showings and don't miss this one.

    Zillow last checked:

    Listing updated:

    Listed by:

    Michelle L Allen 734-564-3330,

    Coldwell Banker Town & Country,

    Jeffrey Allen 734-474-2423,

    Coldwell Banker Town & Country

    Bought with:

    Christine Leininger, 6501421472

    The Home Company

    Source: Realcomp II,MLS#: 20250027199MLS Logo

    Facts & features

    Interior

    Bedrooms & bathrooms
    • Bedrooms: 4
    • Bathrooms: 3
    • Full bathrooms: 2
    • 1/2 bathrooms: 1
    Primary bedroom
    • Level: Second
    • Area: 315
    • Dimensions: 21 x 15
    Bedroom
    • Level: Second
    • Area: 144
    • Dimensions: 12 x 12
    Bedroom
    • Level: Second
    • Area: 170
    • Dimensions: 10 x 17
    Bedroom
    • Level: Second
    • Area: 150
    • Dimensions: 10 x 15
    Primary bathroom
    • Level: Second
    • Area: 100
    • Dimensions: 10 x 10
    Other
    • Level: Second
    • Area: 88
    • Dimensions: 8 x 11
    Other
    • Level: Entry
    • Width: 6
    Dining room
    • Level: Entry
    • Area: 110
    • Dimensions: 11 x 10
    Family room
    • Level: Entry
    • Area: 252
    • Dimensions: 18 x 14
    Kitchen
    • Level: Entry
    • Area: 195
    • Dimensions: 13 x 15
    Laundry
    • Level: Entry
    • Area: 78
    • Dimensions: 13 x 6
    Media room
    • Level: Entry
    • Area: 143
    • Dimensions: 13 x 11
    Heating
    • Forced Air, Natural Gas
    Cooling
    • Ceiling Fans, Central Air
    Appliances
    • Included: Dishwasher, Disposal, Dryer, Exhaust Fan, Free Standing Gas Range, Free Standing Refrigerator, Microwave, Washer, Water Softener Owned
    • Laundry: Laundry Room
    Features
    • Jetted Tub, Programmable Thermostat
    • Basement: Daylight,Partially Finished
    • Has fireplace: Yes
    • Fireplace features: Family Room, Gas
    Interior area
    • Total interior livable area: 2,925 sqft
    • Finished area above ground: 2,325
    • Finished area below ground: 600

    Property

    Parking
    • Total spaces: 2
    • Parking features: Two Car Garage, Attached, Driveway, Electricityin Garage, Garage Door Opener
    • Attached garage spaces: 2
    Accessibility
    • Accessibility features: Grip Accessible Features, Therapeutic Whirlpool, Visitor Bathroom
    Features
    • Levels: Two
    • Stories: 2
    • Entry location: GroundLevel
    • Patio & porch: Covered, Deck, Porch
    • Exterior features: Gutter Guard System, Lighting
    • Pool features: None
    • Fencing: Fencing Allowed
    Lot
    • Size: 0.82 Acres
    • Dimensions: 144 x 250 x 144 x 250
    • Features: Corner Lot
    Details
    • Additional structures: Outbuildings Allowed, Second Garage, Sheds, Sheds Allowed
    • Parcel number: 000103317801600
    • Special conditions: Short Sale No,Standard
    • Other equipment: Air Purifier

    Construction

    Type & style
    • Home type: SingleFamily
    • Architectural style: Colonial
    • Property subtype: Single Family Residence
    Materials
    • Brick
    • Foundation: Basement, Poured, Sump Pump
    • Roof: Asphalt
    Condition
    • New construction: No
    • Year built: 1999

    Utilities & green energy

    • Electric: Service 100 Amp, Circuit Breakers
    • Sewer: Public Sewer, Sewer At Street
    • Water: Well
    • Utilities for property: Underground Utilities

    Community & HOA

    Community
    • Security: Fire Alarm, Smoke Detectors
    • Subdivision: SANDY RIDGE SUB
    HOA
    • Has HOA: No
    Location
    • Region: Grass Lake

    Financial & listing details

    • Price per square foot: $135/sqft
    • Tax assessed value: $164,908
    • Annual tax amount: $5,706
    • Date on market: 4/22/2025
    • Cumulative days on market: 21 days
    • Listing agreement: Exclusive Right To Sell
    • Listing terms: Cash,Conventional,FHA,Va Loan

    Price history

    DateEventPrice
    6/2/2025Sold$395,000-1.3%$135/sqft
    Source: Realcomp II #20250027199 Report a problem
    5/24/2025Pending sale$400,000$137/sqft
    Source: Realcomp II #20250027199 Report a problem
    5/3/2025Price change$400,000-3.6%$137/sqft
    Source: Realcomp II #20250027199 Report a problem
    4/29/2025Price change$415,000-2.4%$142/sqft
    Source: Realcomp II #20250027199 Report a problem
    4/22/2025Listed for sale$425,000+49.1%$145/sqft
    Source: Realcomp II #20250027199 Report a problem
    3/12/2020Sold$285,000-2%$97/sqft
    Source: MichRIC #21048854 Report a problem
    3/6/2020Pending sale$290,950$99/sqft
    Source: HOWARD HANNA REAL ESTATE SERVI #202000436 Report a problem
    2/14/2020Price change$290,950-3%$99/sqft
    Source: HOWARD HANNA REAL ESTATE SERVI #202000436 Report a problem
    10/16/2019Price change$299,900-3.2%$103/sqft
    Source: HOWARD HANNA REAL ESTATE SERVI #202000436 Report a problem
    8/23/2019Listed for sale$309,900+29.7%$106/sqft
    Source: HOWARD HANNA REAL ESTATE SERVI #202000436 Report a problem
    11/12/1999Sold$238,900+738.2%$82/sqft
    Source: Public Record Report a problem
    7/7/1999Sold$28,500$10/sqft
    Source: Public Record Report a problem

    Public tax history

    YearProperty taxesTax assessment
    2025-- $193,100 -1%
    2024-- $195,000 +34.7%
    2021$3,824 -22.6%$144,800 +1.1%
    2020$4,943 +32.8%$143,200 +7.9%
    2019$3,723 -24.7%$132,700 +12.7%
    2018$4,943 $117,700 -1.3%
    2017-- $119,200 +5.2%
    2016-- $113,300 +8.3%
    2015-- $104,600 -0.6%
    2014-- $105,200 +2%
    2012-- $103,100 +11.9%
    2011-- $92,101 -0.3%
    2010-- $92,401 -27.5%
    2009-- $127,431
    Find assessor info on the county website

    Neighborhood: 49240

    Nearby schools

    GreatSchools rating
    Get pre-qualified for a loan
    At Zillow Home Loans, we can pre-qualify you in as little as 5 minutes with no impact to your credit score.

    An equal housing lender. NMLS #10287.