This is the one! Modern Oasis in Paradise. Welcome to your own private retreat nestled in the heart of Venice, Florida. Situated in the sought-after Gran Lago of Gran Paradiso, this beautiful three-bedroom oasis boasts lake views. With a perfect blend of contemporary design, modern amenities, and an enviable location, this home offers the ideal setting for a serene coastal lifestyle. As you approach the property, you are immediately captivated by the lush landscaping and pristine curb appeal. The exterior of the property is meticulously maintained and features a combination of stucco and terracotta tile roofing. Its elegant appearance sets the perfect tone for the exceptional living experience that awaits inside. Step inside via a covered front porch to the foyer and then through to the light-filled open-plan living area - an inviting space for both relaxation and entertainment. With ducted air-conditioning and ceiling fans throughout the home is kept comfortable year-round. The spacious dining and living area boasts tiled floors, complemented by downlighting and plantation shutters. You can step out into the vast screened-in lanai from here, making it ideal for hosting gatherings. The open kitchen is perfect for those who love cooking as it comes equipped with stainless steel appliances, custom cabinetry, a pantry, and a spacious center island bar with granite countertops, pendant lighting, and seating. You can enjoy a relaxing meal in the nearby breakfast nook, which has a sunny position overlooking the tropical gardens and lake. Escape to the luxurious master suite, a peaceful haven of comfort and relaxation. It includes a spacious walk-in closet and a spa-inspired ensuite bathroom with a deep soaking tub, a separate glass-enclosed shower, and twin vanities. The stunning luxury vinyl floors in all bedrooms and tile in bathrooms add a modern touch. There are also two generously sized bedrooms that provide plenty of privacy and space for family and guests. The main bathroom features a twin vanity, ample storage, a large mirror, and a convenient shower-over-bath, ensuring that everyone has enough room to get ready. Experience the ultimate outdoor living in your very own backyard paradise. With an expansive screened lanai that spans over 800 sq ft and a paved patio perfect for soaking up the Florida sun, you'll feel like you're always on vacation. Enjoy dining al fresco in the shaded area, cook up a delicious meal on the BBQ, or simply relax on a lounge chair under the starry night sky. This home features a remote-controlled garage that can fit up to three cars and has internal entry. It also has a central laundry, sprinkler system, and beautifully landscaped tropical gardens for your enjoyment. Situated in a beautiful gated community, this property offers an array of amenities for residents to enjoy. Take a leisurely stroll through the neighborhood, unwind in the clubhouse, go for a dip in the pool, play tennis, pickleball or stay active in the fitness center. Additionally, the community is conveniently located near pristine beaches, championship golf courses, shopping destinations, and fine dining establishments. Make 13230 Amerigo Lane your forever home and experience the best of Florida's coastal lifestyle. Schedule a private showing today and explore the comfort of this contemporary home. Don't miss out on this amazing opportunity. https://tours.vtourhomes.com/13230amerigolnvenicefl?b=0
Sold for $535,000
$535,000
13230 AMERIGO LN, VENICE, FL 34293
3beds
1,858sqft
Single Family Residence
Built in 2015
8,369 Square Feet Lot
$464,300 Zestimate®
$288/sqft
$3,599 Estimated rent
Home value
$464,300
$441,000 - $488,000
$3,599/mo
Zestimate® history
Owner options
List your home for rent
$3,599/mo
Rent Zestimate®
Find your next renter with Zillow Rental Manager. Plus, with online applications, you can quickly screen prospective tenants – for free.
$3,599/mo
Rent Zestimate®
Refinance and save
$3,748/mo
Est. payment
Refinancing to a lower rate could help reduce your monthly payments and save thousands over the life of the loan.
$3,748/mo
Est. payment
Explore your selling options
Work with a Zillow partner agent
Leverage their expertise and Zillow's premium Showcase listings to get your home seen by more buyers.
Get startedList with your own agent
Get your home in front of millions of buyers by listing it on Zillow.
Learn how to do itSell it yourself
Take full control of how buyers see your home on Zillow by listing For Sale by Owner (FSBO).
List your homeWhat's special
Zillow last checked:
Listing updated:
Listed by:
Cynthia Porpora 727-692-2702,
LPT REALTY, LLC 877-366-2213
Bought with:
Liz Van Osdol, 3606563
GRAND HOMES REAL ESTATE
Source: Stellar MLS,MLS#: A4576152 Originating MLS: Orlando Regional
Originating MLS: Orlando Regional
Facts & features
Interior
Bedrooms & bathrooms
- Bedrooms: 3
- Bathrooms: 2
- Full bathrooms: 2
Primary bedroom
- Description: Room5
- Features: Ceiling Fan(s), Walk-In Closet(s)
- Level: First
- Dimensions: 14x14
Bedroom 2
- Description: Room7
- Features: Ceiling Fan(s), Walk-In Closet(s)
- Level: First
- Dimensions: 12x10.5
Bedroom 3
- Description: Room8
- Features: Ceiling Fan(s), Walk-In Closet(s)
- Level: First
- Dimensions: 10x13
Primary bathroom
- Description: Room6
- Features: Dual Sinks, En Suite Bathroom, Tub with Separate Shower Stall, Water Closet/Priv Toilet
- Level: First
- Dimensions: 10.5x10
Bathroom 2
- Description: Room9
- Features: Dual Sinks, Tub With Shower
- Level: First
- Dimensions: 9x6
Dinette
- Description: Room3
- Level: First
- Dimensions: 9.5x10.5
Dining room
- Description: Room4
- Level: First
- Dimensions: 11x12
Great room
- Description: Room2
- Features: Ceiling Fan(s)
- Level: First
- Dimensions: 17x15
Kitchen
- Description: Room1
- Features: Breakfast Bar, Pantry, Exhaust Fan, Granite Counters, Kitchen Island
- Level: First
- Dimensions: 13.5x12.5
Laundry
- Description: Room10
- Level: First
- Dimensions: 7x6
Heating
- Central, Electric
Cooling
- Central Air
Appliances
- Included: Dishwasher, Disposal, Dryer, Microwave, Range, Refrigerator, Washer
- Laundry: Inside, Laundry Room
Features
- Ceiling Fan(s), Eating Space In Kitchen, Living Room/Dining Room Combo, Primary Bedroom Main Floor, Open Floorplan, Solid Surface Counters, Thermostat, Walk-In Closet(s)
- Flooring: Luxury Vinyl, Tile
- Doors: Sliding Doors
- Windows: Blinds, Shutters, Window Treatments, Hurricane Shutters
- Has fireplace: No
- Furnished: Yes
Interior area
- Total structure area: 2,773
- Total interior livable area: 1,858 sqft
Property
Parking
- Total spaces: 3
- Parking features: Driveway, Garage Door Opener
- Attached garage spaces: 3
- Has uncovered spaces: Yes
- Details: Garage Dimensions: 32x22
Features
- Levels: One
- Stories: 1
- Patio & porch: Covered, Deck, Enclosed, Front Porch, Patio, Porch, Rear Porch, Screened
- Exterior features: Irrigation System, Rain Gutters, Sidewalk
- Has view: Yes
- View description: Lake
- Has water view: Yes
- Water view: Lake
- Waterfront features: Lake
Lot
- Size: 8,369 Square Feet
- Features: Sidewalk
- Residential vegetation: Trees/Landscaped
Details
- Parcel number: 0780024940
- Zoning: V
- Special conditions: None
Construction
Type & style
- Home type: SingleFamily
- Architectural style: Florida
- Property subtype: Single Family Residence
Materials
- Block
- Foundation: Slab
- Roof: Tile
Condition
- Completed
- New construction: No
- Year built: 2015
Details
- Builder model: Modena
- Builder name: Lennar
Utilities & green energy
- Sewer: Public Sewer
- Water: Public
- Utilities for property: Cable Connected, Electricity Connected, Sewer Connected, Sprinkler Recycled, Underground Utilities, Water Connected
Green energy
- Water conservation: Fl. Friendly/Native Landscape
Community & HOA
Community
- Features: Lake, Community Mailbox, Deed Restrictions, Fitness Center, Gated Community - Guard, Golf Carts OK, Irrigation-Reclaimed Water, Playground, Pool, Sidewalks
- Security: Gated Community, Security Gate, Security System, Security System Owned
- Pet fee: $0 monthly
- Subdivision: GRAN PARADISO PH 1
HOA
- Has HOA: Yes
- Amenities included: Clubhouse, Fitness Center, Gated, Pickleball Court(s), Playground, Pool, Security, Tennis Court(s)
- Services included: Cable TV, Community Pool, Maintenance Grounds, Recreational Facilities
- HOA fee: $319 monthly
- HOA name: Gran Paradiso/Michelle LeCroy
- HOA phone: 941-234-0450
Location
- Region: Venice
Financial & listing details
- Price per square foot: $288/sqft
- Tax assessed value: $408,500
- Annual tax amount: $6,071
- Date on market: 7/14/2023
- Cumulative days on market: 36 days
- Listing terms: Cash,Conventional,VA Loan
- Ownership: Fee Simple
- Total actual rent: 0
- Electric utility on property: Yes
- Road surface type: Asphalt
Price history
| Date | Event | Price |
|---|---|---|
| 9/13/2025 | Listing removed | $3,000$2/sqft |
Source: Zillow Rentals Report a problem | ||
| 9/6/2025 | Price change | $3,000-9.1%$2/sqft |
Source: Zillow Rentals Report a problem | ||
| 8/28/2025 | Listed for rent | $3,300$2/sqft |
Source: Zillow Rentals Report a problem | ||
| 2/15/2024 | Sold | $535,000-2.7%$288/sqft |
Source:  Stellar MLS #A4576152 Report a problem Stellar MLS #A4576152 Report a problem | ||
| 12/16/2023 | Pending sale | $550,000$296/sqft |
Source: Stellar MLS #A4576152 Report a problem | ||
| 12/1/2023 | Listed for sale | $550,000$296/sqft |
Source: Stellar MLS #A4576152 Report a problem | ||
| 8/5/2023 | Listing removed | -- |
Source: Stellar MLS #A4576152 Report a problem | ||
| 7/14/2023 | Listed for sale | $550,000+65.7%$296/sqft |
Source: Stellar MLS #A4576152 Report a problem | ||
| 5/6/2019 | Sold | $332,000-1.2%$179/sqft |
Source: Public Record Report a problem | ||
| 12/21/2018 | Listed for sale | $335,900$181/sqft |
Source: LIKE IT REALTY #A4414333 Report a problem | ||
| 12/21/2018 | Pending sale | $335,900$181/sqft |
Source: LIKE IT REALTY #A4414333 Report a problem | ||
| 9/26/2018 | Listed for sale | $335,900+13.4%$181/sqft |
Source: LIKE IT REALTY #A4414333 Report a problem | ||
| 6/29/2015 | Sold | $296,300$159/sqft |
Source: Public Record Report a problem | ||
Public tax history
| Year | Property taxes | Tax assessment |
|---|---|---|
| 2025 | $7,169 +8.7% | $335,677 +10.4% |
| 2024 | $6,593 +1.2% | $303,931 +3% |
| 2023 | $6,516 +7.3% | $295,079 +3% |
| 2022 | $6,071 +3.4% | $286,484 +3% |
| 2021 | $5,874 -0.1% | $278,140 +1.4% |
| 2020 | $5,878 +5.8% | $274,300 +7% |
| 2019 | $5,555 | $256,400 +0.1% |
| 2018 | $5,555 +1.3% | $256,169 +2.1% |
| 2017 | $5,483 +113.7% | $250,900 +5.4% |
| 2016 | $2,566 -51.1% | $238,100 +520.1% |
| 2015 | $5,244 | $38,400 |
Find assessor info on the county website
Neighborhood: 34293
Nearby homes
- $495,0004 bd2 ba2.2k sqft13220 Amerigo Ln, Venice, FL 34293Sold

- $603,4004 bd3 ba2.2k sqft13240 Amerigo Ln, Venice, FL 34293Off Market
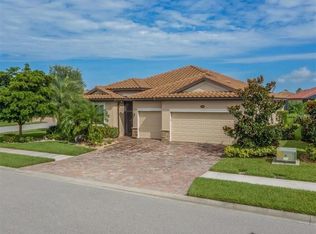
- $605,6004 bd2 ba2.2k sqft13210 Amerigo Ln, Venice, FL 34293Off Market
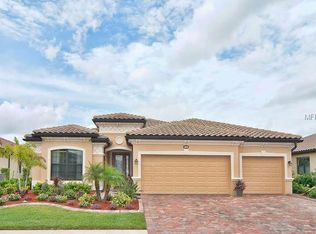
- $491,2004 bd2 ba2.2k sqft13225 Amerigo Ln, Venice, FL 34293Off Market
- $715,0004 bd2 ba2.2k sqft20723 Granlago Dr, Venice, FL 34293Sold
- $500,4004 bd2 ba2.2k sqft20729 Granlago Dr, Venice, FL 34293Off Market
- $455,9003 bd2 ba1.8k sqft13235 Amerigo Ln, Venice, FL 34293Off Market
- $575,1004 bd2 ba2.2k sqft13215 Amerigo Ln, Venice, FL 34293Off Market
Nearby schools
GreatSchools rating
- 9/10Taylor Ranch Elementary SchoolGrades: PK-5Distance: 1.4 mi
- 7/10Venice Middle SchoolGrades: 6-8Distance: 1.6 mi
- 7/10Venice Senior High SchoolGrades: 9-12Distance: 6.7 mi
Schools provided by the listing agent
- Elementary: Venice Elementary
- Middle: Venice Area Middle
- High: Venice Senior High
Source: Stellar MLS. This data may not be complete. We recommend contacting the local school district to confirm school assignments for this home.
Get a cash offer in 3 minutes
Find out how much your home could sell for in as little as 3 minutes with a no-obligation cash offer.
Estimated market value
$464,300
Get a cash offer in 3 minutes
Find out how much your home could sell for in as little as 3 minutes with a no-obligation cash offer.
Estimated market value
$464,300
- Florida
- Sarasota County
- Venice
- 34293
- 13230 AMERIGO LN
Nearby cities
Nearby neighborhoods
Nearby zip codes
Other Venice Topics
