Welcome to this incredible single story contemporary, built in 2021 by JH Design Build as the builder's personal home, featuring soaring ceilings, clean lines, modern finishes, backup Generac generator, full foam insulation, and chef's kitchen. Wide planked hard wood floors, Venetian plaster accent walls, skylights, quartz countertops, and Bellmont custom cabinetry are found throughout. The kitchen highlights an expansive island, endless custom cabinetry, two dishwashers, Heston commercial 48 in gas range, industrial vent hood, microwave, and built in fridge. The eat in dining overlooks the manicured, private yard. The large living area is the heart of the modern open floor plan, with an Isokern fireplace, wet bar with wine fridge, and industrial sliding glass doors leading to a heated patio for outdoor living at its best. The patio, complete with a Big Green Egg, built in grill, recessed heaters, industrial ceiling fan, and TV mount, overlooks the landscaped, fully turfed backyard. Backing up to a park and with no other homes behind the residence, you'll enjoy unparalleled privacy to enjoy the hot tub, which is negotiable with an offer. The primary suite includes a standing tub, spa shower, separate commode, dual sinks and thoughtful builtins in the huge closet. The two spacious secondary bedrooms each have en suite baths and walk in custom closets. In the oversized utility room, connected to the primary suite, you'll find tons of cabinet storage with room for a full size washer, dryer, and an extra fridge. Parking includes a 2 car oversized garage and an expanded driveway for extra parking. All this in one of the most convenient locations in NW Dallas right near 635 and Valley View. Close to all that makes Farmers Branch special...Community Center, Brookhaven CC, and parks.
Sold
Price Unknown
13230 Castleton Dr, Farmers Branch, TX 75234
3beds
2,587sqft
Single Family Residence
Built in 2021
9,408 Square Feet Lot
$905,700 Zestimate®
$--/sqft
$3,998 Estimated rent
Home value
$905,700
$824,000 - $996,000
$3,998/mo
Zestimate® history
Owner options
List your home for rent
$3,998/mo
Rent Zestimate®
Find your next renter with Zillow Rental Manager. Plus, with online applications, you can quickly screen prospective tenants – for free.
$3,998/mo
Rent Zestimate®
Refinance and save
Refinancing to a lower rate could help reduce your monthly payments and save thousands over the life of the loan.
Explore your selling options
Work with a Zillow partner agent
Leverage their expertise and Zillow's premium Showcase listings to get your home seen by more buyers.
Get startedList with your own agent
Get your home in front of millions of buyers by listing it on Zillow.
Learn how to do itSell it yourself
Take full control of how buyers see your home on Zillow by listing For Sale by Owner (FSBO).
List your homeWhat's special
Isokern fireplaceModern finishesClean linesHot tubBuilt in grillLandscaped fully turfed backyardIndustrial vent hood
Zillow last checked:
Listing updated:
Listed by:
Angela Weedon 0764291 972-672-6418,
Compass RE Texas, LLC 469-210-8288
Bought with:
James Fairchild
Ebby Halliday, REALTORS
Source: NTREIS,MLS#: 20958270
Facts & features
Interior
Bedrooms & bathrooms
- Bedrooms: 3
- Bathrooms: 4
- Full bathrooms: 3
- 1/2 bathrooms: 1
Primary bedroom
- Features: Built-in Features, Closet Cabinetry, Dual Sinks, Double Vanity, En Suite Bathroom, Garden Tub/Roman Tub, Linen Closet, Separate Shower, Walk-In Closet(s)
- Level: First
- Dimensions: 18 x 17
Bedroom
- Features: En Suite Bathroom, Walk-In Closet(s)
- Level: First
- Dimensions: 15 x 14
Bedroom
- Features: En Suite Bathroom, Walk-In Closet(s)
- Level: Second
- Dimensions: 15 x 15
Kitchen
- Features: Built-in Features, Eat-in Kitchen, Kitchen Island, Pantry, Pot Filler, Stone Counters
- Level: First
- Dimensions: 27 x 18
Living room
- Features: Built-in Features, Fireplace
- Level: First
- Dimensions: 21 x 21
Utility room
- Features: Built-in Features
- Level: First
- Dimensions: 14 x 8
Heating
- Central
Cooling
- Central Air
Appliances
- Included: Built-In Refrigerator, Dishwasher, Electric Oven, Disposal, Gas Range, Microwave, Range, Some Commercial Grade, Vented Exhaust Fan, Wine Cooler
- Laundry: Laundry in Utility Room
Features
- Wet Bar, Eat-in Kitchen, Kitchen Island, Open Floorplan
- Flooring: Tile, Wood
- Windows: Window Coverings
- Has basement: No
- Number of fireplaces: 1
- Fireplace features: Gas Log, Gas Starter, Living Room
Interior area
- Total interior livable area: 2,587 sqft
Property
Parking
- Total spaces: 2
- Parking features: Additional Parking, Door-Multi
- Attached garage spaces: 2
Features
- Levels: One
- Stories: 1
- Patio & porch: Rear Porch, Covered
- Exterior features: Gas Grill, Outdoor Grill, Outdoor Living Area, Storage
- Pool features: None
- Fencing: Wood
Lot
- Size: 9,408 Square Feet
- Features: Backs to Greenbelt/Park, Sprinkler System
Details
- Parcel number: 24099500220060000
- Other equipment: Generator
Construction
Type & style
- Home type: SingleFamily
- Architectural style: Contemporary/Modern,Detached
- Property subtype: Single Family Residence
Materials
- Brick
- Foundation: Slab
- Roof: Composition
Condition
- Year built: 2021
Utilities & green energy
- Sewer: Public Sewer
- Water: Public
- Utilities for property: Natural Gas Available, Sewer Available, Water Available
Community & HOA
Community
- Features: Curbs, Sidewalks
- Security: Security System Owned, Smoke Detector(s)
- Subdivision: Johnston Park 03
HOA
- Has HOA: No
Location
- Region: Farmers Branch
Financial & listing details
- Tax assessed value: $776,300
- Annual tax amount: $4,148
- Date on market: 6/6/2025
- Cumulative days on market: 32 days
- Listing terms: Cash,Conventional,VA Loan
- Exclusions: Hot tub, washer/dryer, laundry fridge, and Big Green Egg are all negotiable.
Price history
| Date | Event | Price |
|---|---|---|
| 8/8/2025 | Sold | -- |
Source: NTREIS #20958270 Report a problem | ||
| 7/24/2025 | Pending sale | $899,990$348/sqft |
Source: NTREIS #20958270 Report a problem | ||
| 7/9/2025 | Contingent | $899,990$348/sqft |
Source: NTREIS #20958270 Report a problem | ||
| 6/6/2025 | Listed for sale | $899,990+500%$348/sqft |
Source: NTREIS #20958270 Report a problem | ||
| 10/23/2020 | Sold | -- |
Source: Agent Provided Report a problem | ||
| 10/2/2020 | Pending sale | $150,000$58/sqft |
Source: Keller Williams Realty Dallas Metro North #14280725 Report a problem | ||
| 9/22/2020 | Price change | $150,000-22.1%$58/sqft |
Source: Keller Williams Realty Dallas Metro North #14280725 Report a problem | ||
| 2/14/2020 | Listed for sale | $192,500+52.8%$74/sqft |
Source: Keller Williams Realty Dallas Metro North #14280725 Report a problem | ||
| 2/20/2017 | Sold | -- |
Source: Agent Provided Report a problem | ||
| 1/27/2017 | Pending sale | $126,000$49/sqft |
Source: Keller Williams - Dallas Metro North #13322625 Report a problem | ||
| 5/18/2016 | Price change | $126,000-3%$49/sqft |
Source: Keller Williams - Dallas Metro North #13322625 Report a problem | ||
| 2/19/2016 | Listed for sale | $129,950+52.9%$50/sqft |
Source: Keller Williams Realty-FM #13322625 Report a problem | ||
| 6/4/2015 | Sold | -- |
Source: Agent Provided Report a problem | ||
| 5/9/2015 | Pending sale | $85,000$33/sqft |
Source: Beam Real Estate, LLC #13127597 Report a problem | ||
| 4/9/2015 | Listed for sale | $85,000$33/sqft |
Source: Beam Real Estate, LLC #13127597 Report a problem | ||
Public tax history
| Year | Property taxes | Tax assessment |
|---|---|---|
| 2025 | $14,342 +284.2% | $776,300 +288.1% |
| 2024 | $3,733 +16.9% | $200,000 +33.3% |
| 2023 | $3,192 -9.6% | $150,000 |
| 2022 | $3,530 -4.1% | $150,000 |
| 2021 | $3,681 +45.7% | $150,000 +50% |
| 2020 | $2,526 -1.2% | $100,000 |
| 2019 | $2,557 +6.5% | $100,000 +11.1% |
| 2018 | $2,401 +5% | $90,000 |
| 2017 | $2,287 +28.7% | $90,000 +28.6% |
| 2016 | $1,777 +74.4% | $70,000 +75% |
| 2015 | $1,019 | $40,000 |
| 2014 | $1,019 | $40,000 |
| 2013 | -- | -- |
| 2012 | -- | -- |
| 2011 | -- | -- |
| 2010 | -- | -- |
| 2009 | -- | -- |
| 2008 | -- | -- |
| 2007 | -- | -- |
| 2005 | -- | -- |
| 2004 | -- | -- |
| 2003 | -- | -- |
| 2002 | -- | -- |
| 2001 | -- | -- |
Find assessor info on the county website
Neighborhood: Johnston Park
Nearby homes
- $362,2003 bd1 ba1.5k sqft13236 Castleton Dr, Farmers Branch, TX 75007Off Market
- $355,0003 bd2 ba1.2k sqft13226 Castleton Dr, Farmers Branch, TX 75234Off Market
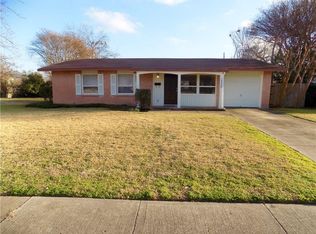
- $317,1003 bd1 ba1.6k sqft13240 Castleton Dr, Farmers Branch, TX 75234Off Market
- $410,7004 bd3 ba1.9k sqft13220 Castleton Dr, Farmers Branch, TX 75234Off Market
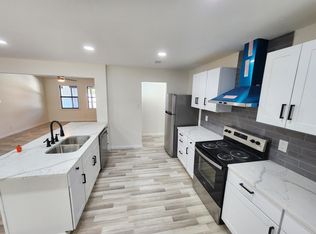
- $--4 bd3 ba1.9k sqft13220 Castleton Dr #1, Dallas, TX 75234Off Market
- $311,0003 bd2 ba1.1k sqft13233 Castleton Pl, Farmers Branch, TX 75234Off Market
- $406,7003 bd2 ba1.9k sqft13221 Castleton Dr, Farmers Branch, TX 75234Off Market
- $373,3003 bd2 ba1.6k sqft13216 Castleton Dr, Farmers Branch, TX 75234Off Market
Nearby schools
GreatSchools rating
- 5/10Chapel Hill Preparatory SchoolGrades: PK-5Distance: 0.5 mi
- 4/10Thomas C Marsh Middle SchoolGrades: 7-8Distance: 1.3 mi
- 4/10W T White High SchoolGrades: 9-12Distance: 2.1 mi
Schools provided by the listing agent
- Elementary: Chapel Hill Preparatory
- Middle: Marsh
- High: White
- District: Dallas ISD
Source: NTREIS. This data may not be complete. We recommend contacting the local school district to confirm school assignments for this home.
Get a cash offer in 3 minutes
Find out how much your home could sell for in as little as 3 minutes with a no-obligation cash offer.
Estimated market value
$905,700
Get a cash offer in 3 minutes
Find out how much your home could sell for in as little as 3 minutes with a no-obligation cash offer.
Estimated market value
$905,700
- Texas
- Dallas County
- Farmers Branch
- 75234
- Johnston Park
- 13230 Castleton Dr
