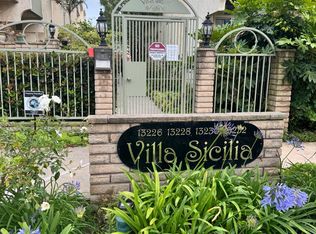
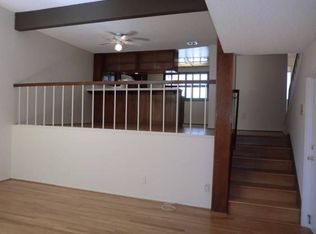
Marina del Rey living at its finest. Experience the ultimate California lifestyle in the highly desired Via Marina neighborhood. Perfectly positioned on the serene cul-de-sac of Fiji Way, this beautiful pool-view residence sits within the coveted gated community of Villa Sicilia. Blending casual sophistication with a breezy coastal vibe, the home offers the best of indoor/outdoor living. Step inside to a sunlit open floor plan with soaring ceilings, gallery-style white walls, recessed lighting, and gleaming wood floors. The inviting foyer opens to the expansive main living space, highlighted by a minimalist fireplace and dramatic floor-to-ceiling glass doors that flow seamlessly to a private patio ideal for relaxation or entertaining. The chef's kitchen is designed to impress with modern cabinetry, sleek quartz countertops, stainless steel appliances (including a double oven and gas cooktop), and a tray ceiling that adds depth and character. A spacious dining area adjoins the kitchen, perfect for hosting gatherings. Upstairs, the light-filled primary suite radiates warmth and comfort, boasting a striking barrel ceiling with exposed beams, a private balcony, ample storage, and a luxurious ensuite bath with dual vanities. Two additional bedrooms and a well-appointed hall bath complete the upper level. The private direct-access two-car garage is finished with epoxy floors and generous storage, enhancing the feel of a single-family home. Villa Sicilia offers residents lush tropical landscaping, secure gated access, and a sparkling pool, all just moments from world-class beaches, Marina waterside dining and entertainment, scenic bike paths, and shopping. This is the one you have been waiting for.
Sold for $1,200,000
$1,200,000
13230 Fiji Way Unit B, Los Angeles, CA 90292
3beds
1,582sqft
Residential, Condominium, Townhouse
Built in 1969
1.54 Acres Lot
$1,204,400 Zestimate®
$759/sqft
$5,007 Estimated rent
Home value
$1,204,400
$1.10M - $1.32M
$5,007/mo
Zestimate® history
Owner options
List your home for rent
$5,007/mo
Rent Zestimate®
Find your next renter with Zillow Rental Manager. Plus, with online applications, you can quickly screen prospective tenants – for free.
$5,007/mo
Rent Zestimate®
Refinance and save
$8,295/mo
Est. payment
Refinancing to a lower rate could help reduce your monthly payments and save thousands over the life of the loan.
$8,295/mo
Est. payment
Explore your selling options
Work with a Zillow partner agent
Leverage their expertise and Zillow's premium Showcase listings to get your home seen by more buyers.
Get startedList with your own agent
Get your home in front of millions of buyers by listing it on Zillow.
Learn how to do itSell it yourself
Take full control of how buyers see your home on Zillow by listing For Sale by Owner (FSBO).
List your homeWhat's special
Sparkling poolPrivate balconyMinimalist fireplacePrivate patioModern cabinetryLuxurious ensuite bathLight-filled primary suite
Zillow last checked:
Listing updated:
Listed by:
Jeffrey J. Fritz DRE # 01737570 310-916-2470,
Compass 310-437-7500,
Laura Buffone DRE # 01340657 310-486-7015,
Compass
Bought with:
Colin Mclaren, DRE # 02143124
Keller Williams Realty
Jason Berns, DRE # 01787757
Keller Williams Realty
Source: CLAW,MLS#: 25582461
Facts & features
Interior
Bedrooms & bathrooms
- Bedrooms: 3
- Bathrooms: 3
- Full bathrooms: 2
- 1/2 bathrooms: 1
Rooms
- Room types: Dining Room, Dining Area, Living Room, Entry, Powder
Bedroom
- Level: Upper
Bathroom
- Features: Shower Over Tub, Shower Stall, Powder Room, Remodeled, Double Vanity(s), Double Shower, Low Flow Toilet(s), Tile
Kitchen
- Features: Remodeled, Pantry
Heating
- Central
Cooling
- None
Appliances
- Included: Gas Cooktop, Double Oven, Range Hood, Dishwasher, Disposal, Refrigerator, Range/Oven, Washer, Dryer, Recirculated Exhaust Fan
- Laundry: In Unit, Laundry Area
Features
- Built-Ins
- Flooring: Hardwood, Tile, Stone Tile
- Number of fireplaces: 1
- Fireplace features: Living Room
Interior area
- Total structure area: 1,582
- Total interior livable area: 1,582 sqft
Property
Parking
- Total spaces: 2
- Parking features: Private Garage, Direct Access, Garage Door Opener, Garage Is Attached, Garage - 2 Car, Side By Side
- Attached garage spaces: 2
Features
- Levels: Multi/Split
- Stories: 2
- Entry location: Foyer
- Patio & porch: Patio, Tile
- Exterior features: Balcony
- Pool features: Association, Heated, In Ground, Community
- Has view: Yes
- View description: Pool, Tree Top
- Has water view: Yes
Lot
- Size: 1.54 Acres
Details
- Parcel number: 4224016025
- Zoning: LAR3
- Special conditions: Standard
- Other equipment: Cable
Construction
Type & style
- Home type: Townhouse
- Architectural style: Modern
- Property subtype: Residential, Condominium, Townhouse
- Attached to another structure: Yes
Condition
- Year built: 1969
Utilities & green energy
- Sewer: In Street
- Water: Public
Community & HOA
Community
- Security: Gated, Automatic Gate, Card/Code Access
- Subdivision: Villa Sicilia
HOA
- Has HOA: Yes
- Amenities included: Assoc Pet Rules, Gated, Pool, Sun Deck
- Services included: Building and Grounds, Earthquake Insurance, Maintenance Paid, Water, Sewer, Insurance
- HOA fee: $620 monthly
Location
- Region: Los Angeles
Financial & listing details
- Price per square foot: $759/sqft
- Tax assessed value: $825,047
- Annual tax amount: $10,022
- Date on market: 9/5/2025
Price history
| Date | Event | Price |
|---|---|---|
| 1/23/2026 | Sold | $1,200,000-4%$759/sqft |
Source:  CLAW #25582461 Report a problem CLAW #25582461 Report a problem | ||
| 12/15/2025 | Contingent | $1,250,000$790/sqft |
Source: CLAW #25582461 Report a problem | ||
| 11/18/2025 | Listed for sale | $1,250,000$790/sqft |
Source: CLAW #25582461 Report a problem | ||
| 10/15/2025 | Contingent | $1,250,000$790/sqft |
Source: CLAW #25582461 Report a problem | ||
| 9/26/2025 | Price change | $1,250,000-5.7%$790/sqft |
Source: CLAW #25582461 Report a problem | ||
| 9/5/2025 | Listed for sale | $1,325,000+97.8%$838/sqft |
Source: CLAW #25582461 Report a problem | ||
| 5/14/2013 | Sold | $670,000+4.9%$424/sqft |
Source:  CLAW #13661431 Report a problem CLAW #13661431 Report a problem | ||
| 4/2/2013 | Listed for sale | $639,000+150.6%$404/sqft |
Source: The Real Estate Consultants #13661431 Report a problem | ||
| 8/14/1997 | Sold | $255,000$161/sqft |
Source: Public Record Report a problem | ||
Public tax history
| Year | Property taxes | Tax assessment |
|---|---|---|
| 2025 | $10,022 +1.2% | $825,047 +2% |
| 2024 | $9,900 +1.9% | $808,870 +2% |
| 2023 | $9,712 +4.9% | $793,010 +2% |
| 2022 | $9,261 +1.2% | $777,462 +2% |
| 2021 | $9,148 -1% | $762,219 +1% |
| 2020 | $9,242 | $754,404 +2% |
| 2019 | $9,242 +4.7% | $739,612 +2% |
| 2018 | $8,830 | $725,110 +2% |
| 2017 | $8,830 +2.2% | $710,893 +2% |
| 2016 | $8,639 +2.3% | $696,955 +1.5% |
| 2015 | $8,441 +1.1% | $686,487 +2% |
| 2014 | $8,347 | $673,041 +135.3% |
| 2012 | -- | $286,019 +2% |
| 2011 | -- | $280,412 +0.8% |
| 2010 | -- | $278,317 -0.2% |
| 2009 | -- | $278,979 +2% |
| 2008 | -- | $273,510 +2% |
| 2007 | -- | $268,148 +2% |
| 2006 | -- | $262,891 |
| 2005 | -- | $262,891 +4% |
| 2004 | -- | $252,685 +1.9% |
| 2003 | -- | $248,055 +2% |
| 2002 | -- | $243,192 +4% |
| 2000 | -- | $233,750 |
Find assessor info on the county website
Neighborhood: Del Rey
Nearby homes
- $1,399,0003 bd3 ba1.5k sqft13232 Fiji Way UNIT D, Los angeles, CA 90292Sold

- $1,108,8002 bd3 ba1.5k sqft13226 Fiji Way UNIT A, Los angeles, CA 90292Off Market
- $1,069,8002 bd2 ba1.5k sqft13226 Fiji Way UNIT B, Los Angeles, CA 90292Off Market
- $1,086,9002 bd2 ba1.5k sqft13226 Fiji Way UNIT C, Marina Del Rey, CA 90292Off Market
- $1,108,4002 bd3 ba1.5k sqft13226 Fiji Way UNIT D, Marina Del Rey, CA 90292Off Market
- $1,010,5002 bd2 ba1.5k sqft13226 Fiji Way UNIT F, Los Angeles, CA 90292Off Market
- $1,095,0002 bd2 ba1.5k sqft13226 Fiji Way UNIT G, Los Angeles, CA 90292Off Market
- $1,289,7003 bd2 ba1.9k sqft13226 Fiji Way UNIT H, Los Angeles, CA 90292Off Market
Nearby schools
GreatSchools rating
- 10/10Short Avenue Elementary SchoolGrades: K-5Distance: 0.7 mi
- 5/10Marina Del Rey Middle SchoolGrades: 6-8Distance: 0.9 mi
- 8/10Venice Senior High SchoolGrades: 9-12Distance: 1.4 mi
Get a cash offer in 3 minutes
Find out how much your home could sell for in as little as 3 minutes with a no-obligation cash offer.
Estimated market value
$1,204,400
Get a cash offer in 3 minutes
Find out how much your home could sell for in as little as 3 minutes with a no-obligation cash offer.
Estimated market value
$1,204,400
- California
- Los Angeles County
- Los Angeles
- 90292
- Del Rey
- 13230 Fiji Way Unit B
Nearby cities
Nearby neighborhoods
Nearby zip codes
Other Los Angeles Topics
