Charming brick-front townhouse in a super convenient Centreville location. This spacious beauty will give you room to grow! Almost 2700 square feet of living space on three levels. You're greeted by newly refinished gleaming hardwood floors, which flow throughout the living, dining and family rooms on the main level. Lots of windows create light-filled spaces--the living room/dining room combination on the front of the home is graced by three large windows and is spacious enough for large-scale furniture. The kitchen features an island with breakfast bar, granite counters, and a pantry closet, plus plenty of cabinets. The family room, which is open to the kitchen, is warmed by a gas fireplace and is perfect for cozy family gatherings. There is a convenient main level laundry as well as a half-bath also on this level. Upstairs you will find three bedrooms and two full baths. The freshly painted primary bedroom is very spacious, with vaulted ceilings, a walk-in closet, and a light-filled bump-out space that could be used for a home office, exercise area, or cozy tv nook. The ensuite primary bath features double sinks, a soaking tub and separate shower. The other two bedrooms on this level share the hallway bath, with double sinks and a tub/shower. There is new carpet throughout the upper level and new luxury vinyl tile in both upstairs baths. The lower level has a spacious multipurpose room and a full bath. This space would be perfect as a private guest space, a work-from-home office, or a peaceful retreat area. Also on this level is the large two-car garage, with additional storage. The location can't be beat in terms of convenience: near Rts. 66, 29 and 50, and the Fairfax County Parkway, and super close to a commuter lot and several metrobus lines. It's a quick trip to Fair Lakes and Fair Oaks Mall, and more restaurants than you can imagine. Best of all is the proximity to Willow Pond and Arrowhead Parks, with recreation trails and year-round natural beauty. Hurry -- this one won't wait!
Sold for $730,000
$730,000
13230 Maple Creek Ln, Centreville, VA 20120
3beds
2,664sqft
Townhouse
Built in 2000
2,016 Square Feet Lot
$762,000 Zestimate®
$274/sqft
$3,510 Estimated rent
Home value
$762,000
$724,000 - $800,000
$3,510/mo
Zestimate® history
Owner options
List your home for rent
$3,510/mo
Rent Zestimate®
Find your next renter with Zillow Rental Manager. Plus, with online applications, you can quickly screen prospective tenants – for free.
$3,510/mo
Rent Zestimate®
Refinance and save
$4,890/mo
Est. payment
Refinancing to a lower rate could help reduce your monthly payments and save thousands over the life of the loan.
$4,890/mo
Est. payment
Explore your selling options
Work with a Zillow partner agent
Leverage their expertise and Zillow's premium Showcase listings to get your home seen by more buyers.
Get startedList with your own agent
Get your home in front of millions of buyers by listing it on Zillow.
Learn how to do itSell it yourself
Take full control of how buyers see your home on Zillow by listing For Sale by Owner (FSBO).
List your homeWhat's special
Home officeGas fireplacePrivate guest spaceSpacious beautyGranite countersFairfax county parkwayHalf - bath
Zillow last checked:
Listing updated:
Listed by:
Susan Kelly 703-887-1755,
Long & Foster Real Estate, Inc.
Bought with:
K Soung, 638547
Realty ONE Group Capital
Source: Bright MLS,MLS#: VAFX2174268
Facts & features
Interior
Bedrooms & bathrooms
- Bedrooms: 3
- Bathrooms: 4
- Full bathrooms: 3
- 1/2 bathrooms: 1
- Main level bathrooms: 1
Rooms
- Room types: Living Room, Dining Room, Primary Bedroom, Bedroom 2, Bedroom 3, Kitchen, Family Room, Laundry, Recreation Room, Bathroom 2, Bathroom 3, Primary Bathroom, Half Bath
Basement
- Area: 480
Heating
- Forced Air, Natural Gas
Cooling
- Central Air, Electric
Appliances
- Included: Down Draft, Dishwasher, Disposal, Dryer, Oven, Refrigerator, Washer, Gas Water Heater
- Laundry: Main Level, Laundry Room
Features
- Ceiling Fan(s), Combination Dining/Living, Family Room Off Kitchen, Kitchen Island, Primary Bath(s), Walk-In Closet(s), Pantry, Chair Railings
- Flooring: Carpet, Hardwood, Luxury Vinyl, Wood
- Basement: Walk-Out Access,Partial,Garage Access,Finished
- Number of fireplaces: 1
- Fireplace features: Gas/Propane
Interior area
- Total structure area: 2,664
- Total interior livable area: 2,664 sqft
- Finished area above ground: 2,184
- Finished area below ground: 480
Property
Parking
- Total spaces: 4
- Parking features: Garage Faces Front, Concrete, Attached, Driveway
- Attached garage spaces: 2
- Uncovered spaces: 2
Accessibility
- Accessibility features: None
Features
- Levels: Three
- Stories: 3
- Exterior features: Bump-outs
- Pool features: None
- Has view: Yes
- View description: Park/Greenbelt
Lot
- Size: 2,016 Square Feet
Details
- Additional structures: Above Grade, Below Grade
- Parcel number: 0553 14 0024
- Zoning: 302
- Special conditions: Standard
Construction
Type & style
- Home type: Townhouse
- Architectural style: Transitional
- Property subtype: Townhouse
Materials
- Brick Front
- Foundation: Concrete Perimeter
Condition
- New construction: No
- Year built: 2000
Details
- Builder model: Potomac elevation 3
- Builder name: Richmond American
Utilities & green energy
- Sewer: Public Sewer
- Water: Public
Community & HOA
Community
- Subdivision: Townes At Fair Lakes Glen
HOA
- Has HOA: Yes
- Amenities included: Tot Lots/Playground
- Services included: Common Area Maintenance, Reserve Funds, Trash
- HOA fee: $352 quarterly
- HOA name: TOWNES OF WOODLAND GLEN HOA
Location
- Region: Centreville
Financial & listing details
- Price per square foot: $274/sqft
- Tax assessed value: $641,600
- Annual tax amount: $7,241
- Date on market: 4/25/2024
- Listing agreement: Exclusive Right To Sell
- Inclusions: Pot Rack In Kitchen To Convey
- Ownership: Fee Simple
Price history
| Date | Event | Price |
|---|---|---|
| 6/20/2024 | Sold | $730,000+0%$274/sqft |
Source:  Bright MLS #VAFX2174268 Report a problem Bright MLS #VAFX2174268 Report a problem | ||
| 6/8/2024 | Pending sale | $729,900$274/sqft |
Source:  Long & Foster Broker Feed #VAFX2174268 Report a problem Long & Foster Broker Feed #VAFX2174268 Report a problem | ||
| 4/29/2024 | Contingent | $729,900$274/sqft |
Source: Long & Foster Broker Feed #VAFX2174268 Report a problem | ||
| 4/25/2024 | Listed for sale | $729,900+202.3%$274/sqft |
Source: Bright MLS #VAFX2174268 Report a problem | ||
| 6/1/2000 | Sold | $241,465$91/sqft |
Source: Public Record Report a problem | ||
Public tax history
| Year | Property taxes | Tax assessment |
|---|---|---|
| 2025 | $8,066 +6.9% | $697,790 +7.1% |
| 2024 | $7,549 +4.3% | $651,600 +1.6% |
| 2023 | $7,240 +3.1% | $641,600 +4.4% |
| 2022 | $7,026 | $614,430 +15.5% |
| 2021 | -- | $531,840 +1.6% |
| 2020 | $6,194 +7.7% | $523,340 +7.7% |
| 2019 | $5,749 +2.8% | $485,790 +2.8% |
| 2018 | $5,593 +1.9% | $472,560 |
| 2017 | $5,486 +0.2% | $472,560 |
| 2016 | $5,475 +6% | $472,560 +2.1% |
| 2015 | $5,166 +2.6% | $462,900 +2.4% |
| 2014 | $5,036 | $452,230 +7.6% |
| 2013 | -- | $420,150 +1.4% |
| 2012 | -- | $414,210 |
| 2011 | -- | $414,210 +3% |
| 2010 | -- | $402,030 -3.8% |
| 2009 | -- | $417,990 -14.2% |
| 2008 | -- | $487,250 -5.3% |
| 2007 | -- | $514,290 +64.5% |
| 2003 | -- | $312,660 +11% |
| 2002 | -- | $281,675 +20% |
| 2001 | -- | $234,730 |
Find assessor info on the county website
Neighborhood: 20120
Nearby homes
- $811,2004 bd3 ba2.8k sqft13228 Maple Creek Ln, Centreville, VA 20120Off Market
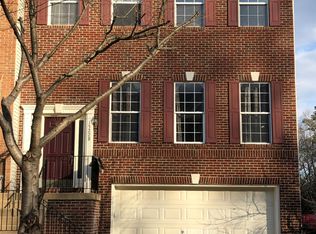
- $763,6003 bd4 ba2.4k sqft13232 Maple Creek Ln, Centreville, VA 20120Off Market
- $767,0003 bd4 ba2.6k sqft13234 Maple Creek Ln, Centreville, VA 20120Off Market

- $735,1003 bd2 ba2.2k sqft13236 Maple Creek Ln, Centreville, VA 20120Off Market
- $795,8003 bd3 ba2.3k sqft13222 Maple Creek Ln, Centreville, VA 20120Off Market
- $770,0003 bd4 ba3.5k sqft13238 Maple Creek Ln, Centreville, VA 20120Sold
- $783,6003 bd4 ba2.6k sqft13220 Maple Creek Ln, Centreville, VA 20120Off Market
- $786,0003 bd4 ba2.6k sqft13233 Maple Creek Ln, Centreville, VA 20120Sold
Nearby schools
GreatSchools rating
- 9/10Powell Elementary SchoolGrades: PK-6Distance: 0.4 mi
- 6/10Johnson Middle SchoolGrades: 7-8Distance: 4.4 mi
- 6/10Fairfax High SchoolGrades: 9-12Distance: 6.6 mi
Schools provided by the listing agent
- Elementary: Powell
- Middle: Katherine Johnson
- High: Fairfax
- District: Fairfax County Public Schools
Source: Bright MLS. This data may not be complete. We recommend contacting the local school district to confirm school assignments for this home.
Get a cash offer in 3 minutes
Find out how much your home could sell for in as little as 3 minutes with a no-obligation cash offer.
Estimated market value
$762,000
Get a cash offer in 3 minutes
Find out how much your home could sell for in as little as 3 minutes with a no-obligation cash offer.
Estimated market value
$762,000
- Virginia
- Fairfax County
- Centreville
- 20120
- 13230 Maple Creek Ln
Nearby cities
Nearby neighborhoods
Nearby zip codes
Other Centreville Topics
