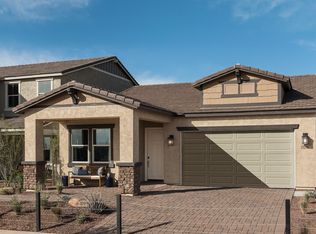
The Cooper is a masterfully designed one-story floorplan offering 1,785 square feet. This floorplan offers 3 bedrooms, 3 bathrooms, and a 3-car tandem garage plus a variety of Architect's Choice options to customize to your needs. A large front porch leads to the foyer. Bedroom 3 and bath 3 are directly accessible from the foyer. The kitchen is located at the heart of the home and has an open plan with an unobstructed view to the dining area. A large great room sits towards the back of the home and offers a patio door to the covered patio creating the perfect flow for entertaining. Bedroom 2 sits next to the owners suite and has access to hall bath 2. The owners suite is at the back of the home and has access to a private bath and large walk-in closet.
This property is off market, which means it's not currently listed for sale or rent on Zillow. This may be different from what's available on other websites or public sources.