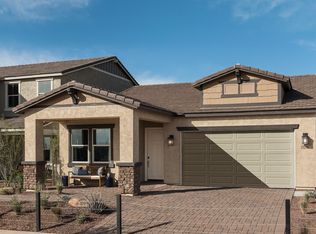
The stunning Micah floorplan offers 2,560 square feet and 3 bedrooms, 2.5 bathrooms, and a 2-car garage in a thoughtfully designed 2-story plan. This home offers a host of Architect's Choice options to provide simple customizations to fit your needs. Step into the welcoming foyer from the front porch and enjoy access to a perfectly sized flex room and powder room. The foyer also provides access to the dining room, which is situated next to the stairs, across from the great room. The 2nd floor hosts all 3 bedrooms plus the loft space. Bedroom 3 has a separate access to bath 2 while bedroom 2 has access through a hall door. The large owners suite has access to the private owners bath and an expansive walk-in closet.
This property is off market, which means it's not currently listed for sale or rent on Zillow. This may be different from what's available on other websites or public sources.