Skip main navigation
Sold for $631,400
  • $631,400

    13230 Partridge Run, Shelby Township, MI 48315

    3beds
    2,789sqft
    Single Family Residence
    Built in 2004
    0.36 Acres Lot
    $656,100 Zestimate®
    $226/sqft
    $3,517 Estimated rent

    Home value

    $656,100

    $604,000 - $715,000

    $3,517/mo

    Zestimate® history
    Loading
    Loading...

    Owner options

    List your home for rent

    $3,517/mo

    Rent Zestimate®

    Find your next renter with Zillow Rental Manager. Plus, with online applications, you can quickly screen prospective tenants – for free.

    Learn more

    $3,517/mo

    Rent Zestimate®

    Refinance and save

    $4,469/mo

    Est. payment

    Refinancing to a lower rate could help reduce your monthly payments and save thousands over the life of the loan.

    See today's rates

    $4,469/mo

    Est. payment

    Explore your selling options

    Work with a Zillow partner agent

    Leverage their expertise and Zillow's premium Showcase listings to get your home seen by more buyers.

    Get started

    List with your own agent

    Get your home in front of millions of buyers by listing it on Zillow.

    Learn how to do it

    Sell it yourself

    Take full control of how buyers see your home on Zillow by listing For Sale by Owner (FSBO).

    List your home

    What's special

    Split ranchInsulated basementOpen floor planOak wood floorsCovered patioWide walkwaysVaulted and cove ceilings
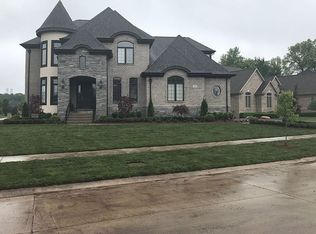
    Welcome to 13230 Partridge Run in the Woodlands Of Shelby Subdivision. This 2,789 sq ft open floor plan split ranch features 3 large bedrooms, 2 1/2 baths, den, formal dining room, large eat-in kitchen, first floor laundry, covered patio, 3 car garage. Vaulted and Cove ceilings w/ wide walkways give an airy spacious feel, while the oak wood floors and wainscoting add hominess. Large kitchen with stainless appliances all stay with the home. Master bedroom has his and hers walk-in closets. Master bath features double sinks, large walk-in shower and soaking tub. Den and dining room feature tall cove and vaulted ceilings with large windows. Insulated basement w/9 ft ceiling, New Trane furnace, 1 yr old water heater . A must-see custom built home w/ many premiums awaits your personal touches! PRE-APPROVED BUYERS ONLY

    Zillow last checked:

    Listing updated:

    Listed by:

    Melissa A Socha 734-265-0564,

    Modern Way Realty LLC

    Bought with:

    Rozi Berishaj, 6501410670

    Rozi Berishaj

    Source: Realcomp II,MLS#: 20250003918MLS Logo

    Facts & features

    Interior

    Bedrooms & bathrooms
    • Bedrooms: 3
    • Bathrooms: 3
    • Full bathrooms: 2
    • 1/2 bathrooms: 1
    Heating
    • Forced Air, Natural Gas
    Cooling
    • Central Air
    Appliances
    • Included: Dishwasher, Disposal, Double Oven, Dryer, Electric Cooktop, Free Standing Refrigerator, Microwave, Washer
    Features
    • High Speed Internet
    • Basement: Full,Unfinished
    • Has fireplace: Yes
    • Fireplace features: Gas, Great Room
    Interior area
    • Total interior livable area: 2,789 sqft
    • Finished area above ground: 2,789

    Property

    Parking
    • Total spaces: 3
    • Parking features: Three Car Garage, Attached, Garage Door Opener
    • Attached garage spaces: 3
    Features
    • Levels: One
    • Stories: 1
    • Entry location: GroundLevel
    • Patio & porch: Patio
    • Pool features: None
    Lot
    • Size: 0.36 Acres
    • Dimensions: 60 x 162
    • Features: Sprinklers
    Details
    • Parcel number: 0714279004
    • Special conditions: Short Sale No,Standard

    Construction

    Type & style
    • Home type: SingleFamily
    • Architectural style: Ranch
    • Property subtype: Single Family Residence
    Materials
    • Brick
    • Foundation: Basement, Poured, Sump Pump
    Condition
    • New construction: No
    • Year built: 2004

    Utilities & green energy

    • Sewer: Public Sewer
    • Water: Public

    Community & HOA

    Community
    • Subdivision: THE WOODLANDS OF SHELBY
    HOA
    • Has HOA: Yes
    • Services included: Snow Removal
    • HOA fee: $375 annually
    • HOA phone: 586-219-7183
    Location
    • Region: Shelby Township

    Financial & listing details

    • Price per square foot: $226/sqft
    • Tax assessed value: $202,862
    • Annual tax amount: $6,137
    • Date on market: 1/17/2025
    • Cumulative days on market: 24 days
    • Listing agreement: Exclusive Agency
    • Listing terms: Cash,Conventional

    Price history

    DateEventPrice
    3/11/2025Sold$631,400-3.6%$226/sqft
    Source: Realcomp II #20250003918 Report a problem
    2/11/2025Pending sale$654,900$235/sqft
    Source: Realcomp II #20250003918 Report a problem
    1/19/2025Price change$654,900-5.1%$235/sqft
    Source: Realcomp II #20250003918 Report a problem
    1/17/2025Listed for sale$689,900+451.9%$247/sqft
    Source: Realcomp II #20250003918 Report a problem
    7/27/2005Sold$125,000$45/sqft
    Source: Public Record Report a problem

    Public tax history

    YearProperty taxesTax assessment
    2025$6,241 +5%$309,400 +3%
    2024$5,942 +5.3%$300,500 +10%
    2023$5,643 +2.8%$273,100 +1.4%
    2022$5,489 +0.7%$269,400 +2.3%
    2021$5,451 $263,400 +4.4%
    2020$5,451 +8.5%$252,200 +5.2%
    2019$5,025 +3.1%$239,700 +10.1%
    2018$4,875 +2.2%$217,800 +6.1%
    2017$4,770 $205,350
    2016$4,770 $205,350 +8.7%
    2015$4,770 +78.1%$188,900 +13.6%
    2013$2,678 $166,300
    Find assessor info on the county website

    Neighborhood: 48315

    Nearby schools

    GreatSchools rating
    Get a cash offer in 3 minutes
    Find out how much your home could sell for in as little as 3 minutes with a no-obligation cash offer.
    Estimated market value
    $656,100
    Get a cash offer in 3 minutes
    Find out how much your home could sell for in as little as 3 minutes with a no-obligation cash offer.
    Estimated market value
    $656,100