Skip main navigation
Sold for $730,000
  • $730,000

    13230 Royal George Ave, Odessa, FL 33556

    3beds
    2,320sqft
    Single Family Residence
    Built in 1999
    9,134 Square Feet Lot
    $717,300 Zestimate®
    $315/sqft
    $4,624 Estimated rent

    Home value

    $717,300

    Estimated sales range

    Not available

    $4,624/mo

    Zestimate® history
    Loading
    Loading...

    Owner options

    List your home for rent

    $4,624/mo

    Rent Zestimate®

    Find your next renter with Zillow Rental Manager. Plus, with online applications, you can quickly screen prospective tenants – for free.

    Learn more

    $4,624/mo

    Rent Zestimate®

    Refinance and save

    $5,130/mo

    Est. payment

    Refinancing to a lower rate could help reduce your monthly payments and save thousands over the life of the loan.

    See today's rates

    $5,130/mo

    Est. payment

    Explore your selling options

    Work with a Zillow partner agent

    Leverage their expertise and Zillow's premium Showcase listings to get your home seen by more buyers.

    Get started

    List with your own agent

    Get your home in front of millions of buyers by listing it on Zillow.

    Learn how to do it

    Sell it yourself

    Take full control of how buyers see your home on Zillow by listing For Sale by Owner (FSBO).

    List your home

    What's special

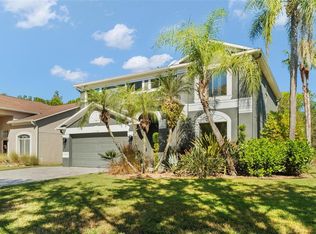
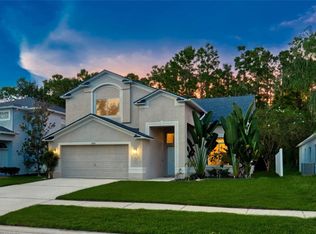
    Welcome to this beautifully upgraded 3-bedroom, 2.5-bath home with a versatile loft, nestled in CANTERBURY VILLAGE AT THE EAGLES one of Tampa Bays premier gated golf course communities! This home has been meticulously upgraded with HURRICANE-IMPACT WINDOWS AND DOORS (2023), newer appliances, new ductless A/C & HURRICANE-IMPACT GARAGE DOOR (2022) in the garage, ensuring comfort and energy efficiency year-round, newer AC (2020) as well as many other upgrades. Step outside to your PRIVATE OUTDOOR OASIS (new construction 2022) with a sparkling SALTWATER POOL with heater, chiller, and spa and a large enclosed lanai which is perfect for entertaining; all overlooking the peaceful pond and nature preserve (you will never have rear neighbors). The yard is beautifully landscaped with low-maintenance native plants, combining beauty with ease of care. From the moment you step inside, you’ll be impressed by the expansive ceilings and natural light filling the formal living room. From the living room, dining room, kitchen and family room, you’ll enjoy stunning views of the gorgeous pool and the tranquil nature area with a pond behind the home providing complete privacy with no rear neighbors. The open-concept family room seamlessly connects to the kitchen, creating the perfect gathering space for everyday living and entertaining. Upstairs, the spacious primary suite offers a large walk-in closet and a spa-inspired bathroom with dual vanities, a walk-in shower, and a relaxing garden tub. Two additional bedrooms are generously sized, while the loft provides a flexible space that can easily be converted into a fourth bedroom. As a resident of The Eagles, you can enjoy two 18-hole championship golf courses, nature-filled conservation areas, tennis courts, and a 24/7 guard-gated entrance all just minutes from shopping, dining, top-rated schools.

    Zillow last checked:

    Listing updated:

    Listing Provided by:

    Denise Antonewitz 727-204-3138,

    KELLER WILLIAMS ST PETE REALTY 727-894-1600

    Bought with:

    Johnny Urrutia, 3292802

    LPT REALTY, LLC

    Source: Stellar MLS,MLS#: TB8416935MLS LogoOriginating MLS: Suncoast Tampa

    Facts & features

    Interior

    Bedrooms & bathrooms
    • Bedrooms: 3
    • Bathrooms: 3
    • Full bathrooms: 2
    • 1/2 bathrooms: 1
    Primary bedroom
    • Features: Walk-In Closet(s)
    • Level: Second
    • Area: 210 Square Feet
    • Dimensions: 15x14
    Bedroom 1
    • Features: Built-in Closet
    • Level: Second
    • Area: 121 Square Feet
    • Dimensions: 11x11
    Bedroom 2
    • Features: Built-in Closet
    • Level: Second
    • Area: 110 Square Feet
    • Dimensions: 11x10
    Dining room
    • Level: First
    • Area: 143 Square Feet
    • Dimensions: 13x11
    Family room
    • Level: First
    • Area: 256 Square Feet
    • Dimensions: 16x16
    Kitchen
    • Level: First
    • Area: 168 Square Feet
    • Dimensions: 14x12
    Living room
    • Level: First
    • Area: 255 Square Feet
    • Dimensions: 17x15
    Loft
    • Level: Second
    • Area: 143 Square Feet
    • Dimensions: 13x11
    Heating
    • Electric
    Cooling
    • Central Air
    Appliances
    • Included: Dishwasher, Disposal, Dryer, Microwave, Range, Refrigerator, Washer
    • Laundry: Inside, Laundry Room
    Features
    • Cathedral Ceiling(s), PrimaryBedroom Upstairs
    • Flooring: Tile, Vinyl
    • Windows: Shutters, Window Treatments
    • Has fireplace: No
    Interior area
    • Total structure area: 3,102
    • Total interior livable area: 2,320 sqft

    Property

    Parking
    • Total spaces: 2
    • Parking features: Driveway
    • Attached garage spaces: 2
    • Has uncovered spaces: Yes
    Features
    • Levels: Two
    • Stories: 2
    • Patio & porch: Enclosed, Rear Porch, Screened
    • Exterior features: Irrigation System, Sidewalk
    • Has private pool: Yes
    • Pool features: Heated, Salt Water
    • Has view: Yes
    • View description: Trees/Woods, Water, Pond
    • Has water view: Yes
    • Water view: Water,Pond
    Lot
    • Size: 9,134 sqft
    • Dimensions: 58.18 x 157
    • Features: Conservation Area, City Lot, In County, Sidewalk
    • Residential vegetation: Mature Landscaping
    Details
    • Parcel number: U31271702KI0000000006.0
    • Zoning: PD
    • Special conditions: None

    Construction

    Type & style
    • Home type: SingleFamily
    • Property subtype: Single Family Residence
    Materials
    • Block, Wood Frame
    • Foundation: Slab
    • Roof: Shingle
    Condition
    • New construction: No
    • Year built: 1999

    Utilities & green energy

    • Sewer: Public Sewer
    • Water: Public
    • Utilities for property: BB/HS Internet Available, Cable Available, Electricity Connected, Sewer Connected, Sprinkler Recycled, Street Lights, Water Connected
    Green energy
    • Water conservation: Irrigation-Reclaimed Water

    Community & neighborhood

    Security
    • Security features: Gated Community
    Community
    • Community features: Deed Restrictions, Golf Carts OK, Golf, Irrigation-Reclaimed Water, Park, Playground, Sidewalks, Tennis Court(s)
    Location
    • Region: Odessa
    • Subdivision: CANTERBURY VILLAGE THIRD ADD

    HOA & financial

    HOA
    • Has HOA: Yes
    • HOA fee: $132 monthly
    • Amenities included: Basketball Court, Clubhouse, Fence Restrictions, Gated, Golf Course, Maintenance, Pickleball Court(s), Playground, Security, Tennis Court(s)
    • Services included: Reserve Fund
    • Association name: Property Group of Central FL / Leigh Slement
    • Association phone: 813-855-4860
    • Second association name: The Eagles Master Association
    Other fees
    • Pet fee: $0 monthly
    Other financial information
    • Total actual rent: 0

    Other

    Other facts
    • Listing terms: Cash,Conventional,VA Loan
    • Ownership: Fee Simple
    • Road surface type: Paved

    Price history

    DateEventPrice
    11/26/2025Sold$730,000-2.7%$315/sqft
    Source: Stellar MLS #TB8416935 Report a problem
    10/22/2025Pending sale$750,000$323/sqft
    Source: Stellar MLS #TB8416935 Report a problem
    9/26/2025Listed for sale$750,000+15.4%$323/sqft
    Source: Stellar MLS #TB8416935 Report a problem
    3/11/2022Sold$650,000+4.9%$280/sqft
    Source: Public Record Report a problem
    2/27/2022Pending sale$619,900$267/sqft
    Source: Stellar MLS #U8151327 Report a problem
    2/24/2022Listed for sale$619,900+82.9%$267/sqft
    Source: Stellar MLS #U8151327 Report a problem
    6/23/2016Sold$339,000$146/sqft
    Source: Stellar MLS #T2807614 Report a problem
    6/6/2016Pending sale$339,000$146/sqft
    Source: RE/MAX ACTION FIRST #T2807614 Report a problem
    4/5/2016Price change$339,000-1.7%$146/sqft
    Source: RE/MAX ACTION FIRST #T2807614 Report a problem
    3/15/2016Listed for sale$345,000+6.2%$149/sqft
    Source: RE/MAX ACTION FIRST #T2807614 Report a problem
    2/7/2015Listing removed$2,100$1/sqft
    Source: Point2 #T2721224 Report a problem
    1/15/2015Price change$2,100-4.5%$1/sqft
    Source: KELLER WILLIAMS SOUTH TAMPA #T2721224 Report a problem
    11/13/2014Price change$2,200-2.2%$1/sqft
    Source: KELLER WILLIAMS SOUTH TAMPA #T2721224 Report a problem
    10/11/2014Listed for rent$2,250$1/sqft
    Source: KELLER WILLIAMS SOUTH TAMPA #T2721224 Report a problem
    5/9/2005Sold$324,900+95.7%$140/sqft
    Source: Public Record Report a problem
    1/7/2000Sold$166,000$72/sqft
    Source: Public Record Report a problem

    Public tax history

    YearProperty taxesTax assessment
    2025$9,822 +8.5%$547,222 +2.9%
    2024$9,052 +3.2%$531,800 +3%
    2023$8,768 +83.7%$516,311 +73.8%
    2022$4,773 +1.1%$297,099 +3%
    2021$4,721 +2.2%$288,446 +1.4%
    2020$4,620 +2.5%$284,464 +2.1%
    2019$4,506 $278,720 +1.9%
    2018$4,506 -7.7%$273,523 +2.1%
    2017$4,884 +1.2%$267,897 +8.6%
    2016$4,825 -10.5%$246,665 +10%
    2015$5,390 +67.1%$224,241 +26.4%
    2014$3,226 $177,449 +1.5%
    2013$3,226 +0.4%$174,827 +1.7%
    2012$3,214 +3.1%$171,905 +3%
    2011$3,119 +2.4%$166,898 +1.5%
    2010$3,045 -14.6%$164,432 -13.3%
    2009$3,564 -15.4%$189,652 -14.3%
    2008$4,210 -19.5%$221,380 -14.8%
    2007$5,231 -21.5%$259,858 -7.2%
    2006$6,662 +92.3%$279,980 +80.2%
    2005$3,464 $155,387 +3%
    2004-- $150,861 +1.9%
    2003-- $148,048 +2.4%
    2002-- $144,578 +1.6%
    2001-- $142,301 +4.8%
    2000$3,313 $135,740

    Find assessor info on the county website

    Neighborhood: 33556

    Nearby schools

    GreatSchools rating
    Schools provided by the listing agent
    • Elementary: Bryant-HB
    • Middle: Farnell-HB
    • High: Sickles-HB

    Source: Stellar MLS. This data may not be complete. We recommend contacting the local school district to confirm school assignments for this home.

    Get a cash offer in 3 minutes
    Find out how much your home could sell for in as little as 3 minutes with a no-obligation cash offer.
    Estimated market value
    $717,300
    Get a cash offer in 3 minutes
    Find out how much your home could sell for in as little as 3 minutes with a no-obligation cash offer.
    Estimated market value
    $717,300