Skip main navigation
Sold
  • $590,500

    13230 SW Aragon St, Beaverton, OR 97005

    3beds
    1,467sqft
    Residential, Single Family Residence
    Built in 1965
    6,969 Square Feet Lot
    $587,400 Zestimate®
    $403/sqft
    $2,597 Estimated rent

    Home value

    $587,400

    $558,000 - $617,000

    $2,597/mo

    Zestimate® history
    Loading
    Loading...

    Owner options

    List your home for rent

    $2,597/mo

    Rent Zestimate®

    Find your next renter with Zillow Rental Manager. Plus, with online applications, you can quickly screen prospective tenants – for free.

    Learn more

    $2,597/mo

    Rent Zestimate®

    Refinance and save

    $3,572/mo

    Est. payment

    Refinancing to a lower rate could help reduce your monthly payments and save thousands over the life of the loan.

    See today's rates

    $3,572/mo

    Est. payment

    Explore your selling options

    Work with a Zillow partner agent

    Leverage their expertise and Zillow's premium Showcase listings to get your home seen by more buyers.

    Get started

    List with your own agent

    Get your home in front of millions of buyers by listing it on Zillow.

    Learn how to do it

    Sell it yourself

    Take full control of how buyers see your home on Zillow by listing For Sale by Owner (FSBO).

    List your home

    What's special

    Two-car garageGas rangeModern light fixturesWide islandUsb outletsModern tile surroundsWine cooler
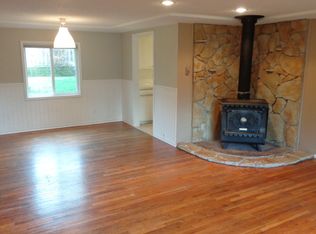
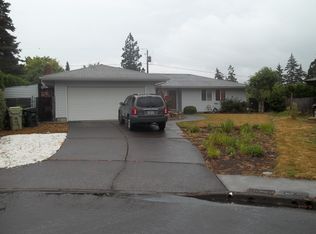
    This charming 3-bedroom, 2-bath house situated on a quiet street has many tasteful updates and valuable features throughout. Minutes from Commonwealth Lake Park, shopping centers, highways, and Nike headquarters, this home is equipped with central A/C, modern LVP flooring, new windows and doors, modern light fixtures, and multi-location dimmer switches and USB outlets. The open kitchen has new LG stainless steel high-efficiency appliances, a gas range, pot filler, wine cooler, and quartz countertops with a wide island. The bathrooms feature modern tile surrounds, heated tile floors, lighted mirrors, and Bluetooth speakers. Step outside onto the ground-level 450 sq ft composite deck and enjoy the space and the privacy of a beautiful, secluded yard. The two-car garage comes equipped with a Smart door opener that's WiFi compatible and even a 50-amp outlet that's EV charger compatible. Don't miss out on this spectacular opportunity to own your dream home. Reach out for a viewing today!

    Zillow last checked:

    Listing updated:

    Listed by:

    Jared English 888-881-4118,

    Congress Realty

    Bought with:

    Gus Sanchez, 201218632

    Redfin

    Source: RMLS (OR),MLS#: 23260036MLS Logo

    Facts & features

    Interior

    Bedrooms & bathrooms
    • Bedrooms: 3
    • Bathrooms: 2
    • Full bathrooms: 2
    • Main level bathrooms: 2
    Rooms
    • Room types: Bedroom 2, Bedroom 3, Dining Room, Family Room, Kitchen, Living Room, Primary Bedroom
    Primary bedroom
    • Level: Main
    Bedroom 2
    • Level: Main
    Bedroom 3
    • Level: Main
    Kitchen
    • Level: Main
    Heating
    • Forced Air 95 Plus
    Cooling
    • Central Air
    Appliances
    • Included: Built-In Range, Built-In Refrigerator, Dishwasher, Disposal, Microwave, Wine Cooler, Gas Water Heater
    • Laundry: Laundry Room
    Features
    • Kitchen Island, Quartz, Tile
    • Windows: Double Pane Windows
    • Basement: Crawl Space
    • Fireplace features: Insert
    Interior area
    • Total structure area: 1,467
    • Total interior livable area: 1,467 sqft

    Property

    Parking
    • Total spaces: 2
    • Parking features: Driveway, Off Street, Garage Door Opener, Attached
    • Attached garage spaces: 2
    • Has uncovered spaces: Yes
    Features
    • Levels: One
    • Stories: 1
    • Patio & porch: Deck
    • Exterior features: Yard
    Lot
    • Size: 6,969 Square Feet
    • Features: SqFt 5000 to 6999
    Details
    • Parcel number: R22790
    • Zoning: R-5

    Construction

    Type & style
    • Home type: SingleFamily
    • Property subtype: Residential, Single Family Residence
    Materials
    • T111 Siding
    • Foundation: Pillar/Post/Pier, Slab
    • Roof: Shingle
    Condition
    • Restored
    • New construction: No
    • Year built: 1965
    Details
    • Warranty included: Yes

    Utilities & green energy

    • Gas: Gas
    • Sewer: Public Sewer
    • Water: Public
    • Utilities for property: Cable Connected
    Green energy
    • Water conservation: Dual Flush Toilet

    Community & HOA

    Community
    • Subdivision: Marjorie Meadows
    HOA
    • Has HOA: No
    Location
    • Region: Beaverton

    Financial & listing details

    • Price per square foot: $403/sqft
    • Tax assessed value: $580,190
    • Annual tax amount: $3,247
    • Date on market: 6/29/2023
    • Cumulative days on market: 14 days
    • Listing terms: Cash,Conventional,FHA,VA Loan

    Price history

    DateEventPrice
    7/28/2023Sold$590,500+4%$403/sqft
    Source: RMLS (OR) #23260036 Report a problem
    7/13/2023Pending sale$568,000$387/sqft
    Source: RMLS (OR) #23260036 Report a problem
    7/13/2023Listed for sale$568,000$387/sqft
    Source: RMLS (OR) #23260036 Report a problem
    7/3/2023Pending sale$568,000$387/sqft
    Source: RMLS (OR) #23260036 Report a problem
    6/29/2023Listed for sale$568,000+184%$387/sqft
    Source: RMLS (OR) #23260036 Report a problem
    10/25/2022Sold$200,000$136/sqft
    Source: Public Record Report a problem

    Public tax history

    YearProperty taxesTax assessment
    2025$5,342 +4.4%$282,660 +3%
    2024$5,119 +32.8%$274,430 +28.4%
    2023$3,855 +18.7%$213,680 +18.3%
    2022$3,248 +3.7%$180,640
    2021$3,131 +3.1%--
    2020$3,037 +3.4%$170,280 +3%
    2019$2,938 +3.4%$165,330
    2018$2,842 $165,330 +6.1%
    2017$2,842 +7.6%$155,850 +3%
    2016$2,642 $151,320 +3%
    2015$2,642 +4%$146,920 +3%
    2014$2,540 +3.9%$142,650 +3%
    2013$2,444 +12.5%$138,500 +3%
    2012$2,173 +2.8%$134,470 -33.4%
    2011$2,114 +2.6%$201,990 +3.8%
    2010$2,061 +2.1%$194,630 -5.1%
    2009$2,018 +8.4%$205,180 -11.8%
    2008$1,862 +2.5%$232,640 -6.4%
    2007$1,816 +11.6%$248,670 +16.6%
    2006$1,627 -10.3%$213,310 +23%
    2005$1,814 +11.5%$173,370 +14.5%
    2004$1,627 -6.5%$151,390 +1.4%
    2003$1,741 +13.6%$149,270 +8.8%
    2002$1,532 +2.9%$137,210 +0.3%
    2001$1,489 +10.5%$136,840 +4.6%
    2000$1,348 $130,850
    Find assessor info on the county website

    Neighborhood: Marlene Village

    Nearby schools

    GreatSchools rating
    Schools provided by the listing agent
    • Elementary: Ridgewood
    • Middle: Cedar Park
    • High: Beaverton

    Source: RMLS (OR). This data may not be complete. We recommend contacting the local school district to confirm school assignments for this home.

    Get a cash offer in 3 minutes
    Find out how much your home could sell for in as little as 3 minutes with a no-obligation cash offer.
    Estimated market value
    $587,400
    Get a cash offer in 3 minutes
    Find out how much your home could sell for in as little as 3 minutes with a no-obligation cash offer.
    Estimated market value
    $587,400