Skip main navigation
Sold
  • Price Unknown

    13230 Vern Dr, Anchorage, AK 99516

    3beds
    2,352sqft
    Single Family Residence
    Built in 1979
    8,276 Square Feet Lot
    $593,100 Zestimate®
    $--/sqft
    $3,830 Estimated rent

    Home value

    $593,100

    $516,000 - $682,000

    $3,830/mo

    Zestimate® history
    Loading
    Loading...

    Owner options

    List your home for rent

    $3,830/mo

    Rent Zestimate®

    Find your next renter with Zillow Rental Manager. Plus, with online applications, you can quickly screen prospective tenants – for free.

    Learn more

    $3,830/mo

    Rent Zestimate®

    Refinance and save

    Refinancing to a lower rate could help reduce your monthly payments and save thousands over the life of the loan.

    See today's rates

    Explore your selling options

    Work with a Zillow partner agent

    Leverage their expertise and Zillow's premium Showcase listings to get your home seen by more buyers.

    Get started

    List with your own agent

    Get your home in front of millions of buyers by listing it on Zillow.

    Learn how to do it

    Sell it yourself

    Take full control of how buyers see your home on Zillow by listing For Sale by Owner (FSBO).

    List your home

    What's special

    Hardwood flooringBr balconyGarage sinkCent vacNew roofBig pantrySteam shower
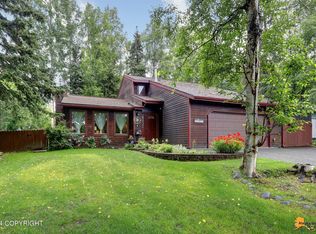
    Spotless Remodeled Home with new roof, Rain gutters w/covers, Water Heaters 2024, Hardwood flooring, counters, deckexpanded. 3rd BR big enough for 2. Soaking tub as well as mechanics for hot tub outside. Newer lighting, fans, Steam Shower, BR Balcony, New Washer, Gas FP w/Remote, Playhouse, Stove new, Big Pantry, Cent Vac, Garage Sink. Appliances stay. Master w/private bath. Will go fast.

    Zillow last checked:

    Listing updated:

    Listed by:

    Peggy Kelly,

    RE/MAX Dynamic Properties,

    Sandra I Nunes,

    RE/MAX Dynamic Properties

    Bought with:

    The Walden Team

    Keller Williams Realty Alaska Group

    Keller Williams Realty Alaska Group

    Source: AKMLS,MLS#: 25-2570MLS Logo

    Facts & features

    Interior

    Bedrooms & bathrooms
    • Bedrooms: 3
    • Bathrooms: 3
    • Full bathrooms: 2
    • 1/2 bathrooms: 1
    Heating
    • Fireplace(s), Forced Air, Natural Gas
    Appliances
    • Included: Dishwasher, Disposal, Microwave, Down Draft, Range/Oven, Refrigerator, Trash Compactor, Washer &/Or Dryer
    • Laundry: Washer &/Or Dryer Hookup
    Features
    • Ceiling Fan(s), Central Vacuum, Family Room, Granite Counters, Marble Counters, Pantry, Quartz Counters, Soaking Tub, Solid Surface Counter, Vaulted Ceiling(s), Wired for Sound
    • Flooring: Carpet, Hardwood
    • Windows: Window Coverings
    • Has basement: No
    • Has fireplace: Yes
    • Fireplace features: Gas
    • Common walls with other units/homes: No Common Walls
    Interior area
    • Total structure area: 2,352
    • Total interior livable area: 2,352 sqft

    Property

    Parking
    • Total spaces: 2
    • Parking features: Garage Door Opener, Attached, Heated Garage, Tuck Under, No Carport
    • Attached garage spaces: 2
    Features
    • Levels: Two
    • Stories: 2
    • Patio & porch: Deck/Patio
    • Exterior features: Private Yard
    • Has spa: Yes
    • Spa features: Bath
    • Fencing: Fenced
    • Waterfront features: None, No Access
    Lot
    • Size: 8,276 Square Feet
    • Features: Covenant/Restriction, Fire Service Area, City Lot, Landscaped, Corner Lot, Road Service Area
    • Topography: Level
    Details
    • Parcel number: 0181142800001
    • Zoning: R1
    • Zoning description: Single Family Residential

    Construction

    Type & style
    • Home type: SingleFamily
    • Property subtype: Single Family Residence
    Materials
    • Wood Frame - 2x4, Wood Siding
    • Foundation: Block
    • Roof: Asphalt
    Condition
    • New construction: No
    • Year built: 1979
    • Major remodel year: 2024

    Utilities & green energy

    • Sewer: Public Sewer
    • Water: Public
    • Utilities for property: Phone Connected, Cable Connected, Cable Available

    Community & HOA

    Location
    • Region: Anchorage

    Financial & listing details

    • Tax assessed value: $524,400
    • Annual tax amount: $7,964
    • Date on market: 3/13/2025
    • Road surface type: Paved

    Price history

    DateEventPrice
    5/9/2025Sold--
    Source: AKMLS #25-2570 Report a problem
    3/20/2025Pending sale$560,000$238/sqft
    Source: AKMLS #25-2570 Report a problem
    3/13/2025Listed for sale$560,000+34.1%$238/sqft
    Source: AKMLS #25-2570 Report a problem
    5/6/2014Sold--
    Source: AKMLS #438001_14-2347 Report a problem
    3/3/2014Listed for sale$417,500+2.1%$178/sqft
    Source: Dwell Realty #14-2347 Report a problem
    7/25/2013Listing removed$409,000$174/sqft
    Source: Owner Report a problem
    7/21/2013Listed for sale$409,000+7.9%$174/sqft
    Source: Owner Report a problem
    7/25/2011Sold--
    Source: Agent Provided Report a problem
    10/29/2008Sold--
    Source: AKMLS #08-12683 Report a problem
    7/21/2008Listing removed$379,000$161/sqft
    Source: NCI #08-7903 Report a problem
    6/29/2008Price change$379,000-1.6%$161/sqft
    Source: NCI #08-7903 Report a problem
    6/3/2008Listed for sale$385,000$164/sqft
    Source: NCI #08-7903 Report a problem

    Public tax history

    YearProperty taxesTax assessment
    2025$8,280 +4%$524,400 +6.3%
    2024$7,964 +2.6%$493,300 +8.2%
    2023$7,764 +8.6%$455,900 +7.4%
    2022$7,149 $424,500 +4.9%
    2021-- $404,500 -0.2%
    2020-- $405,400 +1.2%
    2019-- $400,600
    2018-- $400,600 +2.5%
    2017$5,135 $390,900 -4.7%
    2016$5,135 $410,100 +5.6%
    2015$5,135 $388,300 +6.5%
    2014$5,135 $364,500 +2.8%
    2013-- $354,500 +1.3%
    2012-- $349,800 -0.2%
    2011-- $350,600 +1.2%
    2010-- $346,600
    2009-- --
    2008-- --
    2007-- --
    2006-- --
    2005-- --
    2004-- --
    2003-- --
    2002-- --
    2001-- --
    Find assessor info on the county website

    Neighborhood: Huffman-O'Malley

    Nearby schools

    GreatSchools rating
    Schools provided by the listing agent
    • Elementary: Rabbit Creek
    • Middle: Goldenview
    • High: South Anchorage

    Source: AKMLS. This data may not be complete. We recommend contacting the local school district to confirm school assignments for this home.

    Sell for more on Zillow
    Get a Zillow Showcase℠ listing at no additional cost and you could sell for .
    $593,100
    2% more
    +$11,862
    With Zillow Showcase(estimated)
    $604,962