No need to build… the acreage home of your dreams already exists! This custom walkout ranch home, built in 2019, sits aloft on 12 acres in the rolling hills of Warren County. Craftsman details are prominent with shake siding, wood gables, and dormer windows. The entryway leads to the main living area featuring vaulted ceilings, an open stairwell, wide-plank wood flooring, a fireplace with built-ins, and impressive views through large windows with transoms. The kitchen is truly gorgeous with high-end quartzite counters, quality cabinets, an island, gas range, SS appliances, a farmhouse sink, and warm wood accents. There’s a large dining area with deck access through the patio sliders or side door. The primary suite has a lighted tray ceiling and a sliding barn door to the handsome bathroom. You’ll love the WIC with built-ins, tiled shower, heated tile floor, dual vanities, soaker tub, and black accents. There’s a 2nd bedroom on this level, an adorable study, and a laundry/mudroom with a dog wash. The lower level, with 9’ ceilings, includes 2 more bedrooms, a ¾ bathroom, a game area with a wet bar, and a good-sized family room. There’s plenty of storage too! Head outside to enjoy the open prairie, a creek, and 8 acres of forest preserve with trails. There’s a covered deck and a concrete patio. A pole barn is at the south edge of the property.
Sold for $670,000
$670,000
13231 13th Ave, Saint Charles, IA 50240
4beds
1,707sqft
Single Family Residence
Built in 2019
12.28 Acres Lot
$744,800 Zestimate®
$393/sqft
$2,256 Estimated rent
Home value
$744,800
$700,000 - $789,000
$2,256/mo
Zestimate® history
Owner options
List your home for rent
$2,256/mo
Rent Zestimate®
Find your next renter with Zillow Rental Manager. Plus, with online applications, you can quickly screen prospective tenants – for free.
$2,256/mo
Rent Zestimate®
Refinance and save
$3,670/mo
Est. payment
Refinancing to a lower rate could help reduce your monthly payments and save thousands over the life of the loan.
$3,670/mo
Est. payment
Explore your selling options
Work with a Zillow partner agent
Leverage their expertise and Zillow's premium Showcase listings to get your home seen by more buyers.
Get startedList with your own agent
Get your home in front of millions of buyers by listing it on Zillow.
Learn how to do itSell it yourself
Take full control of how buyers see your home on Zillow by listing For Sale by Owner (FSBO).
List your homeWhat's special
Wet barSide doorOpen prairieCustom walkout ranch homeLighted tray ceilingCovered deckPole barn
Zillow last checked:
Listing updated:
Listed by:
David Charlson (515)729-0560,
PROmetro Realty
Bought with:
David Charlson
PROmetro Realty
Source: DMMLS,MLS#: 675686 Originating MLS: Des Moines Area Association of REALTORS
Originating MLS: Des Moines Area Association of REALTORSFacts & features
Interior
Bedrooms & bathrooms
- Bedrooms: 4
- Bathrooms: 3
- Full bathrooms: 2
- 3/4 bathrooms: 1
- Main level bedrooms: 2
Heating
- Forced Air, Gas, Propane
Cooling
- Central Air
Appliances
- Included: Dishwasher, Microwave, Refrigerator, Stove
- Laundry: Main Level
Features
- Wet Bar, Dining Area, Eat-in Kitchen
- Flooring: Carpet, Hardwood, Tile
- Basement: Finished,Walk-Out Access
- Number of fireplaces: 1
- Fireplace features: Gas, Vented
Interior area
- Total structure area: 1,707
- Total interior livable area: 1,707 sqft
- Finished area below ground: 1,200
Property
Parking
- Total spaces: 2
- Parking features: Attached, Garage, Two Car Garage
- Attached garage spaces: 2
Features
- Patio & porch: Covered, Deck, Open, Patio
- Exterior features: Deck, Patio, Storage
Lot
- Size: 12.28 Acres
Details
- Additional structures: Storage
- Parcel number: 07000060490
- Zoning: R
Construction
Type & style
- Home type: SingleFamily
- Architectural style: Ranch
- Property subtype: Single Family Residence
Materials
- Cement Siding
- Foundation: Poured
- Roof: Asphalt,Shingle
Condition
- Year built: 2019
Details
- Builder name: Henry
Utilities & green energy
- Sewer: Septic Tank
- Water: Rural
Community & HOA
Community
- Security: Smoke Detector(s)
HOA
- Has HOA: No
Location
- Region: Saint Charles
Financial & listing details
- Price per square foot: $393/sqft
- Tax assessed value: $700,700
- Annual tax amount: $4,712
- Date on market: 6/23/2023
- Cumulative days on market: 2 days
- Listing terms: Cash,Conventional,VA Loan
- Road surface type: Gravel
Price history
| Date | Event | Price |
|---|---|---|
| 7/28/2023 | Sold | $670,000-0.7%$393/sqft |
Source:  DMMLS #675686 Report a problem DMMLS #675686 Report a problem | ||
| 6/26/2023 | Pending sale | $675,000$395/sqft |
Source: DMMLS #675686 Report a problem | ||
| 6/23/2023 | Listed for sale | $675,000$395/sqft |
Source: DMMLS #675686 Report a problem | ||
Public tax history
| Year | Property taxes | Tax assessment |
|---|---|---|
| 2025 | $6,582 +18.8% | $634,700 +26% |
| 2024 | $5,542 +16.6% | $503,800 +24% |
| 2023 | $4,754 +0.9% | $406,300 +33% |
| 2022 | $4,712 +67.4% | $305,600 |
| 2021 | $2,814 +1015.5% | $305,600 +80.1% |
| 2020 | $252 +10.2% | $169,700 +1531.7% |
| 2019 | $229 | $10,400 |
Find assessor info on the county website
Neighborhood: 50240
Nearby homes
- $449,8004 bd2 ba1.5k sqft13319 13th Ave, Saint Charles, IA 50240Off Market

- $318,60025 Acres13073 13th Ave, Saint Charles, IA 50240Off Market
- $675,0005 bd3 ba2.6k sqft13316 13th Ave, Saint Charles, IA 50240Sold
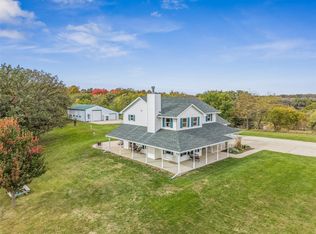
- $--10.98 Acres13000 13th Ave, Saint Charles, IA 50240Off Market

- $298,7003 bd1 ba1.1k sqft13358 13th Ave, Saint Charles, IA 50240Off Market
- $170,00010 Acres13425 13th Ave, St Charles, IA 50240Sold
- $476,3003 bd2 ba1.3k sqft13072 13th Ave, Saint Charles, IA 50240Off Market
- $675,0004 bd2 ba2.6k sqft13316 13th Ave, Saint Charles, IA 50240Sold
Nearby schools
GreatSchools rating
- 9/10Interstate 35 Elementary SchoolGrades: PK-6Distance: 9.1 mi
- 7/10Interstate 35 Secondary SchoolGrades: 7-12Distance: 9.1 mi
Schools provided by the listing agent
- District: Interstate 35
Source: DMMLS. This data may not be complete. We recommend contacting the local school district to confirm school assignments for this home.


Get pre-qualified for a loan
At Zillow Home Loans, we can pre-qualify you in as little as 5 minutes with no impact to your credit score.An equal housing lender. NMLS #10287.
- Iowa
- Warren County
- Saint Charles
- 50240
- 13231 13th Ave
Nearby cities
Nearby zip codes
Other Saint Charles Topics
