WATERFRONT ON LAKE CHESDIN! All brick custom built home on 3 acre lake front lot with 283' of water frontage, 5 to 6' water depth, private dock with power boat lift and de-icer. Beautifully landscaped yard with landscape lighting and irrigation. Gazebo that overlooks the lake and a heated fiberglass pool! An entertainers dream home with lake views from most rooms, multi level decking and patio space. Multi generational floor plan with 2 primary suites - one on first and second levels, and a third floor bedroom with en suite bath. Full finished basement with wet bar, recreational space, fireplace, storage, and access to garage, patio, and pool. First level includes a beautiful vaulted foyer with staircase, formal living and dining room, and a bright and airy sun room with deck access. The large kitchen is fantastic for entertaining - expansive island with seating, nook with bay window, 2 pantries, custom cabinetry and lake views. Adjacent family room has a wall of windows, cozy gas fireplace, deck access, and lake views. Upstairs includes the laundry room, primary bedroom, 2 additional bedrooms with jack and jill bathroom and hardwood flooring. Third level of home has a wonderful flex space perfect for a teen with en suite bath, large walk in closet, and attic access. Other features include: 5 car garage finished with tile floor and plenty of storage, driveway just sealed, furnace replaced in 2023, central vac, invisible fencing, all appliances convey, new windows throughout the home, all sides brick, trex decking, security fencing around pool, indoor and outdoor surround sound, all bedrooms have bath access and walk in closets, electricity in gazebo, 1000 gallon propane tank, no carpet in home, amenities galore - including the 18 hole championship golf course and community pool, gym, and clubhouse. This IS LAKE LIVING! NOTHING ELSE IN CHESDIN LANDING LIKE IT
Sold for $1,200,000
$1,200,000
13231 Chesdin Landing Dr, Chesterfield, VA 23838
5beds
5,937sqft
Single Family Residence
Built in 2000
3.16 Acres Lot
$1,324,300 Zestimate®
$202/sqft
$6,744 Estimated rent
Home value
$1,324,300
$1.26M - $1.42M
$6,744/mo
Zestimate® history
Owner options
List your home for rent
$6,744/mo
Rent Zestimate®
Find your next renter with Zillow Rental Manager. Plus, with online applications, you can quickly screen prospective tenants – for free.
$6,744/mo
Rent Zestimate®
Refinance and save
$7,660/mo
Est. payment
Refinancing to a lower rate could help reduce your monthly payments and save thousands over the life of the loan.
$7,660/mo
Est. payment
Explore your selling options
Work with a Zillow partner agent
Leverage their expertise and Zillow's premium Showcase listings to get your home seen by more buyers.
Get startedList with your own agent
Get your home in front of millions of buyers by listing it on Zillow.
Learn how to do itSell it yourself
Take full control of how buyers see your home on Zillow by listing For Sale by Owner (FSBO).
List your homeWhat's special
Zillow last checked:
Listing updated:
Listed by:
Raven Sickal 804-909-2755,
Open Gate Realty Group
Bought with:
Marshall Pastore, 0225261558
Samson Properties
Source: CVRMLS,MLS#: 2413532 Originating MLS: Central Virginia Regional MLS
Originating MLS: Central Virginia Regional MLSFacts & features
Interior
Bedrooms & bathrooms
- Bedrooms: 5
- Bathrooms: 6
- Full bathrooms: 5
- 1/2 bathrooms: 1
Primary bedroom
- Description: Spacious, water view, balcony, en suite bath
- Level: Second
- Dimensions: 19.2 x 18.9
Primary bedroom
- Description: Hdwds, en suite bath, wk in closet, c/f
- Level: First
- Dimensions: 16.3 x 11.5
Bedroom 2
- Description: Hdwds, c/f, walk in closet, j-n-jill bath
- Level: Second
- Dimensions: 11.6 x 15.0
Bedroom 3
- Description: Hdwds, c/f, walk in closet, j-n-jill bath access
- Level: Second
- Dimensions: 11.0 x 12.3
Bedroom 4
- Description: Hdwds, walk in closet, en suite bath, attic access
- Level: Third
- Dimensions: 20.5 x 18.6
Additional room
- Description: Hdwds, Office or sitting room off of primary bdrm
- Level: Second
- Dimensions: 10.0 x 8.0
Additional room
- Description: Primary bedroom custom walk in closet
- Level: Second
- Dimensions: 17.9 x 12.2
Additional room
- Description: recreational area, set up for billiards, storage
- Level: Basement
- Dimensions: 12.5 x 24.3
Dining room
- Description: Hdwds, formal room, decorative molding
- Level: First
- Dimensions: 15.0 x 13.4
Family room
- Description: Hdwds, gas fp, water views, deck access
- Level: First
- Dimensions: 27.8 x 15.3
Other
- Description: Shower
- Level: Basement
Other
- Description: Shower
- Level: First
Other
- Description: Tub & Shower
- Level: Second
Other
- Description: Shower
- Level: Third
Half bath
- Level: First
Kitchen
- Description: Bright and beautiful, island, eat in, bay window
- Level: First
- Dimensions: 22.0 x 18.8
Laundry
- Description: Washer and dryer convey, cabinets
- Level: Second
- Dimensions: 5.2 x 7.2
Living room
- Description: Hdwds, bay window, c/f, built ins
- Level: First
- Dimensions: 19.5 x 13.1
Recreation
- Description: Tile flooring, wet bar, bathroom, gas f/p, storage
- Level: Basement
- Dimensions: 12.3 x 22.8
Sitting room
- Description: Water view, deck access, tile floor, c/f
- Level: First
- Dimensions: 16.4 x 13.1
Heating
- Forced Air, Propane, Zoned
Cooling
- Central Air, Zoned
Appliances
- Included: Dryer, Dishwasher, Microwave, Oven, Propane Water Heater, Refrigerator, Smooth Cooktop, Stove, Washer
Features
- Bookcases, Built-in Features, Bedroom on Main Level, Breakfast Area, Bay Window, Ceiling Fan(s), Dining Area, Separate/Formal Dining Room, Double Vanity, Eat-in Kitchen, Fireplace, Granite Counters, High Ceilings, Kitchen Island, Bath in Primary Bedroom, Main Level Primary, Pantry, Walk-In Closet(s), Central Vacuum
- Flooring: Ceramic Tile, Wood
- Windows: Thermal Windows
- Basement: Full,Walk-Out Access
- Attic: Walk-In
- Number of fireplaces: 2
- Fireplace features: Gas, Masonry
Interior area
- Total interior livable area: 5,937 sqft
- Finished area above ground: 5,122
- Finished area below ground: 815
Property
Parking
- Total spaces: 4
- Parking features: Attached, Basement, Direct Access, Driveway, Garage, Garage Door Opener, Guest, Paved
- Attached garage spaces: 4
- Has uncovered spaces: Yes
Features
- Levels: Three Or More
- Stories: 3
- Patio & porch: Balcony, Rear Porch, Deck
- Exterior features: Boat Lift, Deck, Dock, Sprinkler/Irrigation, Lighting, Paved Driveway
- Has private pool: Yes
- Pool features: Heated, In Ground, Pool, Private, Pool Sweep, Community
- Fencing: Back Yard,Fenced,Wrought Iron
- Has view: Yes
- View description: Water
- Has water view: Yes
- Water view: Water
- Waterfront features: Lake, Lake Front, Water Access, Walk to Water, Boat Ramp/Lift Access, Waterfront
- Body of water: Lake Chesdin
Lot
- Size: 3.16 Acres
- Features: Landscaped, Waterfront
Details
- Additional structures: Gazebo
- Parcel number: 734623659900000
- Zoning description: R88
Construction
Type & style
- Home type: SingleFamily
- Architectural style: Custom,Transitional
- Property subtype: Single Family Residence
Materials
- Brick, Drywall, Frame
- Roof: Composition,Shingle
Condition
- Resale
- New construction: No
- Year built: 2000
Utilities & green energy
- Sewer: Septic Tank
- Water: Public
Community & HOA
Community
- Features: Common Grounds/Area, Clubhouse, Fitness, Home Owners Association, Lake, Playground, Pond, Pool
- Subdivision: Chesdin Landing
HOA
- Has HOA: Yes
- Amenities included: Management
- Services included: Clubhouse, Common Areas, Pool(s), Recreation Facilities, Trash, Water Access
- HOA fee: $482 quarterly
Location
- Region: Chesterfield
Financial & listing details
- Price per square foot: $202/sqft
- Tax assessed value: $966,900
- Annual tax amount: $8,506
- Date on market: 11/13/2025
- Ownership: Individuals
- Ownership type: Sole Proprietor
Price history
| Date | Event | Price |
|---|---|---|
| 9/10/2024 | Sold | $1,200,000-5.9%$202/sqft |
Source:  CVRMLS #2413532 Report a problem CVRMLS #2413532 Report a problem | ||
| 8/9/2024 | Pending sale | $1,275,000$215/sqft |
Source: CVRMLS #2413532 Report a problem | ||
| 5/25/2024 | Listed for sale | $1,275,000-1.9%$215/sqft |
Source: CVRMLS #2413532 Report a problem | ||
| 5/14/2024 | Listing removed | -- |
Source: CVRMLS #2405058 Report a problem | ||
| 4/10/2024 | Price change | $1,300,000-6.1%$219/sqft |
Source: CVRMLS #2405058 Report a problem | ||
| 3/1/2024 | Listed for sale | $1,385,000+61%$233/sqft |
Source: CVRMLS #2405058 Report a problem | ||
| 4/25/2018 | Sold | $860,000-1.7%$145/sqft |
Source: Public Record Report a problem | ||
| 12/17/2017 | Listing removed | $875,000$147/sqft |
Source: Liz Moore & Associates #1720154 Report a problem | ||
| 10/23/2017 | Price change | $875,000-1.5%$147/sqft |
Source: Liz Moore & Associates #1720154 Report a problem | ||
| 6/17/2017 | Price change | $888,000-0.2%$150/sqft |
Source: Liz Moore & Associates #1720154 Report a problem | ||
| 9/2/2016 | Price change | $889,900-1.1%$150/sqft |
Source: RE/MAX Commonwealth #1630106 Report a problem | ||
| 5/6/2016 | Price change | $899,900-2.2%$152/sqft |
Source: RE/MAX Commonwealth #1605920 Report a problem | ||
| 4/18/2016 | Price change | $919,900-1.1%$155/sqft |
Source: RE/MAX Commonwealth #1605920 Report a problem | ||
| 3/21/2016 | Price change | $929,900-1.1%$157/sqft |
Source: RE/MAX Commonwealth #1605920 Report a problem | ||
| 3/4/2016 | Price change | $939,900-1.1%$158/sqft |
Source: RE/MAX Commonwealth #1605920 Report a problem | ||
| 11/7/2015 | Price change | $949,900-4%$160/sqft |
Source: RE/MAX COMMONWEALTH #1524103 Report a problem | ||
| 8/26/2015 | Listed for sale | $989,900+407.6%$167/sqft |
Source: RE/MAX Commonwealth #1524103 Report a problem | ||
| 5/17/1999 | Sold | $195,000$33/sqft |
Source: Public Record Report a problem | ||
Public tax history
| Year | Property taxes | Tax assessment |
|---|---|---|
| 2025 | $10,080 +15.8% | $1,132,600 +17.1% |
| 2024 | $8,702 +2.3% | $966,900 +3.4% |
| 2023 | $8,507 +3.4% | $934,800 +4.6% |
| 2022 | $8,224 -0.1% | $893,900 +3.1% |
| 2021 | $8,236 +1.3% | $866,900 +1.3% |
| 2020 | $8,133 +1.1% | $856,100 +1.1% |
| 2019 | $8,044 -2.8% | $846,700 -2.2% |
| 2018 | $8,271 -1% | $865,400 +2.7% |
| 2017 | $8,352 | $842,400 -2.9% |
| 2016 | $8,352 | $867,400 |
| 2015 | $8,352 | $867,400 |
| 2014 | $8,352 | $867,400 |
| 2013 | -- | $867,400 -2.8% |
| 2012 | -- | $892,100 -2.7% |
| 2011 | -- | $916,700 -7.5% |
| 2010 | -- | $991,300 -1.5% |
| 2009 | -- | $1,006,000 -2.5% |
| 2008 | -- | $1,032,200 +10% |
| 2007 | -- | $938,000 +24.7% |
| 2005 | -- | $752,200 +2.1% |
| 2004 | -- | $736,800 +12.6% |
| 2003 | -- | $654,200 +19.4% |
| 2002 | -- | $548,000 +5.8% |
| 2001 | -- | $518,000 |
Find assessor info on the county website
Neighborhood: 23838
Nearby homes
- $1,916,6004 bd5 ba7.2k sqft13225 Chesdin Landing Dr, Chesterfield, VA 23838Off Market

- $1,518,6006 bd5 ba5.4k sqft13301 Chesdin Landing Dr, Chesterfield, VA 23838Off Market
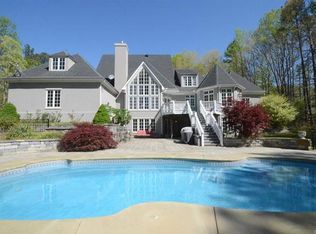
- $1,100,0005 bd7 ba7.4k sqft15525 Aquia Ct, Chesterfield, VA 23838Sold

- $1,347,4004 bd3 ba4.2k sqft13213 Chesdin Landing Dr, Chesterfield, VA 23838Off Market
- $766,7004 bd3 ba3.6k sqft15524 Aquia Ct, Chesterfield, VA 23838Off Market
- $1,299,9004 bd4 ba4.5k sqft13307 Chesdin Landing Dr, Chesterfield, VA 23838Off Market
- $831,1004 bd4 ba5.6k sqft15519 Aquia Ct, Chesterfield, VA 23838Off Market
- $1,058,6006 bd5 ba6.2k sqft13218 Chesdin Landing Dr, Chesterfield, VA 23838Off Market
Nearby schools
GreatSchools rating
- 7/10Matoaca Elementary SchoolGrades: PK-5Distance: 8.9 mi
- 4/10Matoaca Middle SchoolGrades: 6-8Distance: 9 mi
- 4/10Matoaca High SchoolGrades: 9-12Distance: 9.3 mi
Schools provided by the listing agent
- Elementary: Matoaca
- Middle: Matoaca
- High: Matoaca
Source: CVRMLS. This data may not be complete. We recommend contacting the local school district to confirm school assignments for this home.
Get a cash offer in 3 minutes
Find out how much your home could sell for in as little as 3 minutes with a no-obligation cash offer.
Estimated market value
$1,324,300
Get a cash offer in 3 minutes
Find out how much your home could sell for in as little as 3 minutes with a no-obligation cash offer.
Estimated market value
$1,324,300
- Virginia
- Chesterfield County
- Chesterfield
- 23838
- 13231 Chesdin Landing Dr
Nearby cities
Nearby zip codes
Other Chesterfield Topics
