Located in a prime Granada Highlands neighborhood, you’ll discover this charming 4 bedroom and 3 bath two story Mission Tierra home with 2,526 sq.ft. of comfortable living space built in 1978 on an 11,925 sq.ft lot. Enter this lovely home through a double door entry which opens to light and bright formal 2 story foyer with a circular staircase. The arched entry opens to the step down livingroom featuring recessed lighting, picture window facing the front yard and open archway to the familyroom. The delightful kitchen features whitewashed cabinets, tile countertops, separate cooktop, double oven, built-in microwave, trash compactor and has views of the lush rear yard. This home offers a great-room concept. The kitchen opens to a dining area with a sliding door accessing the rear yard and a large family room with a cozy fireplace and sliding door access to rear yard. Located on the other side of the kitchen is a formal diningroom. The en-suite primary bedroom features a double door entry, vaulted ceiling with recessed lighting, walk in closet, and an adjoining bathroom with double vanities and separate tub and stall shower. There are 3 additional bedrooms on the 2nd floor with a centrally located hall bath. For your convenience, you will appreciate the indoor laundry area off the kitchen and a direct access 3 car garage. Outside, a nicely landscaped private rear yard with a large, covered patio area, ideal for relaxation or entertaining friends and guests. Additionally, there is a separate pad at the rear of the yard that is ideal for RV or boat storage or a possible site for an ADU. This home is in walking distance to Bee Canyon and O’Melveny Parks.
Sold for $1,210,000
Street View
Listed by: Keller Williams North Valley • Matthew Horn • Contact: 818-429-5660
Bought with: Luxury Home Real Estate
$1,210,000
13231 Constable Ave, Granada Hills, CA 91344
4beds
2,526sqft
Single Family Residence
Built in 1978
0.27 Acres Lot
$1,240,500 Zestimate®
$479/sqft
$5,583 Estimated rent
Home value
$1,240,500
$1.18M - $1.31M
$5,583/mo
Zestimate® history
Owner options
List your home for rent
$5,583/mo
Rent Zestimate®
Find your next renter with Zillow Rental Manager. Plus, with online applications, you can quickly screen prospective tenants – for free.
$5,583/mo
Rent Zestimate®
Refinance and save
$8,179/mo
Est. payment
Refinancing to a lower rate could help reduce your monthly payments and save thousands over the life of the loan.
$8,179/mo
Est. payment
Explore your selling options
Work with a Zillow partner agent
Leverage their expertise and Zillow's premium Showcase listings to get your home seen by more buyers.
Get startedList with your own agent
Get your home in front of millions of buyers by listing it on Zillow.
Learn how to do itSell it yourself
Take full control of how buyers see your home on Zillow by listing For Sale by Owner (FSBO).
List your homeWhat's special
Zillow last checked:
Listing updated:
Listed by:
Matthew Horn DRE #01071537 818-429-5660,
Keller Williams North Valley,
Marlo Miller DRE #01464724 818-832-2614,
Keller Williams North Valley
Bought with:
Yeva Avetisyan, DRE #01897280
Luxury Home Real Estate
Source: CRMLS,MLS#: SR24122011 Originating MLS: California Regional MLS
Originating MLS: California Regional MLSFacts & features
Interior
Bedrooms & bathrooms
- Bedrooms: 4
- Bathrooms: 3
- Full bathrooms: 3
- Main level bathrooms: 1
Rooms
- Room types: Bedroom, Entry/Foyer, Family Room, Kitchen, Living Room, Primary Bathroom, Primary Bedroom, Other, Dining Room
Primary bedroom
- Features: Primary Suite
Bedroom
- Features: All Bedrooms Up
Bathroom
- Features: Bathroom Exhaust Fan, Bathtub, Dual Sinks, Low Flow Plumbing Fixtures, Separate Shower, Tub Shower
Kitchen
- Features: Kitchen/Family Room Combo, Tile Counters
Other
- Features: Walk-In Closet(s)
Heating
- Central, Forced Air
Cooling
- Central Air
Appliances
- Included: Dishwasher, Gas Cooktop, Disposal, Gas Oven, Trash Compactor
- Laundry: Washer Hookup, Gas Dryer Hookup, Laundry Closet
Features
- Separate/Formal Dining Room, Recessed Lighting, Tile Counters, All Bedrooms Up, Primary Suite, Walk-In Closet(s)
- Flooring: Carpet
- Has fireplace: Yes
- Fireplace features: Family Room, Gas, Gas Starter
- Common walls with other units/homes: No Common Walls
Interior area
- Total interior livable area: 2,526 sqft
Property
Parking
- Total spaces: 3
- Parking features: Door-Multi, Garage Faces Front, Garage, RV Potential
- Attached garage spaces: 3
Features
- Levels: Two
- Stories: 2
- Entry location: 1
- Patio & porch: Concrete, Covered, Open, Patio
- Pool features: None
- Spa features: None
- Has view: Yes
- View description: Mountain(s), Neighborhood
Lot
- Size: 0.27 Acres
- Features: Lawn
Details
- Parcel number: 2601014019
- Zoning: LARS
- Special conditions: Standard
Construction
Type & style
- Home type: SingleFamily
- Architectural style: Mediterranean
- Property subtype: Single Family Residence
Materials
- Stucco
- Foundation: Slab
Condition
- New construction: No
- Year built: 1978
Utilities & green energy
- Electric: Electricity - On Property
- Sewer: Public Sewer
- Water: Public
- Utilities for property: Cable Available, Electricity Connected, Natural Gas Connected, Phone Available, Sewer Connected, Water Connected
Community & HOA
Community
- Features: Curbs, Gutter(s), Street Lights, Suburban, Sidewalks
Location
- Region: Granada Hills
Financial & listing details
- Price per square foot: $479/sqft
- Tax assessed value: $1,234,200
- Date on market: 6/19/2024
- Cumulative days on market: 9 days
- Listing terms: Cash,Cash to New Loan
- Road surface type: Paved
Price history
| Date | Event | Price |
|---|---|---|
| 9/23/2024 | Sold | $1,210,000+0.8%$479/sqft |
Source:  CRMLS #SR24122011 Report a problem CRMLS #SR24122011 Report a problem | ||
| 9/3/2024 | Pending sale | $1,199,950+115%$475/sqft |
Source: CRMLS #SR24122011 Report a problem | ||
| 1/16/2004 | Sold | $558,000$221/sqft |
Source: Public Record Report a problem | ||
Public tax history
| Year | Property taxes | Tax assessment |
|---|---|---|
| 2026 | -- | $1,234,200 +2% |
| 2025 | $14,936 +51.7% | $1,210,000 +55.6% |
| 2024 | $9,847 +1.9% | $777,783 +2% |
| 2023 | $9,662 +4.8% | $762,533 +2% |
| 2022 | $9,222 +1.3% | $747,583 +2% |
| 2021 | $9,103 -1% | $732,926 +1% |
| 2020 | $9,191 | $725,411 +2% |
| 2019 | $9,191 +5.4% | $711,189 +2% |
| 2018 | $8,723 | $697,245 +2% |
| 2017 | $8,723 +2.2% | $683,574 +2% |
| 2016 | $8,535 +2.5% | $670,172 +1.5% |
| 2015 | $8,329 +18.8% | $660,106 +20.9% |
| 2014 | $7,010 | $546,000 +7.5% |
| 2012 | -- | $507,800 |
| 2011 | -- | $507,800 |
| 2010 | -- | $507,800 |
| 2009 | -- | $507,800 -15.9% |
| 2008 | -- | $603,994 +2% |
| 2007 | -- | $592,152 +2% |
| 2006 | -- | $580,542 |
| 2005 | -- | $580,542 +203.8% |
| 2004 | -- | $191,121 +1.9% |
| 2003 | -- | $187,619 +2% |
| 2002 | -- | $183,941 +4% |
| 2000 | -- | $176,801 |
Find assessor info on the county website
Neighborhood: Granada Hills
Nearby homes
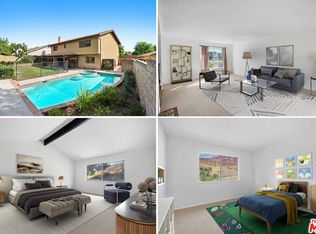
- $1,249,0005 bd3 ba2.4k sqft13237 Constable Ave, Granada Hills, CA 91344Sold
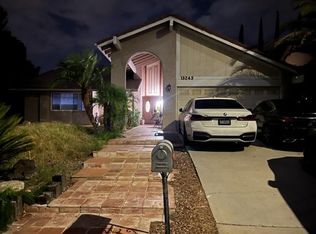
- $1,236,5004 bd2 ba2k sqft13243 Constable Ave, Granada Hills, CA 91344Off Market
- $1,311,0005 bd4 ba3.8k sqft13223 Constable Ave, Granada Hills, CA 91344Off Market
- $1,168,7004 bd3 ba2.3k sqft13228 Whistler Ln, Granada Hills, CA 91344Off Market
- $1,263,1004 bd2 ba2.7k sqft13230 Mission Tierra Way, Granada Hills, CA 91344Off Market
- $1,284,9004 bd2 ba2.5k sqft13247 Constable Ave, Granada Hills, CA 91344Off Market
- $1,036,1004 bd2 ba2k sqft13217 Constable Ave, Granada Hills, CA 91344Off Market
- $1,221,4005 bd4 ba3.1k sqft13222 Whistler Ln, Granada Hills, CA 91344Off Market
Nearby schools
GreatSchools rating
- 9/10Van Gogh Charter SchoolGrades: K-5Distance: 0.4 mi
- 9/10Robert Frost Middle SchoolGrades: 6-8Distance: 1.1 mi
- 7/10John F. Kennedy High SchoolGrades: 9-12Distance: 2.6 mi
Get a cash offer in 3 minutes
Find out how much your home could sell for in as little as 3 minutes with a no-obligation cash offer.
Estimated market value
$1,240,500
Get a cash offer in 3 minutes
Find out how much your home could sell for in as little as 3 minutes with a no-obligation cash offer.
Estimated market value
$1,240,500
- California
- Los Angeles County
- Los Angeles
- 91344
- Granada Hills
- 13231 Constable Ave
