Escape the city and embrace 3.74 sprawling acres of A-1 zoned land—perfect for income-producing agricultural crops, home-based businesses, or livestock. This rare estate offers a newer septic system and agricultural well all framed by idyllic mountain & Denver skyline views plus a seasonal brook meandering through the property. A true mid-century modern architectural masterpiece, this home has been fully renovated by the current owner, blending timeless design with contemporary luxury. Step inside to expansive, light-filled living spaces with vaulted ceilings and gleaming hardwood floors. The dramatic two-story stone fireplace serves as the heart of the home, ideal for cozy gatherings. The open floor plan seamlessly connects indoor and outdoor living, flowing onto a spacious patio and lush yard—perfect for entertaining. The chef’s kitchen features an oversized island with immaculate Turkish quartz countertops, premium stainless-steel appliances, and both formal and informal dining areas for any occasion. The primary suite is a true retreat with its own fireplace, walk-in closet, and fully renovated five-piece bath with an oversized jacuzzi. Two additional large bedrooms, two full bathrooms (one ADA-accessible), and a laundry room with abundant storage complete the main level. Every detail has been thoughtfully updated—from lighting and décor to electrical systems. Upstairs, a dedicated home office is equipped with newly installed Cat 5 fiber optic internet. The finished basement offers endless possibilities with a in-home movie theater, wine room, office, flex space, third fireplace, and three additional bedrooms. Car enthusiasts will love the two large garages—one underground and one attached—offering ample workspace, 200-amp service, and even an owner’s custom engine pulley system. Zoned for livestock, horses, and other animals, this property offers privacy and endless options for use including a commercial grade tee-pee w/ bedroom in backyard!
Sold for $940,000
$940,000
13231 Dillon Street, Brighton, CO 80601
7beds
4,716sqft
Single Family Residence
Built in 1986
3.74 Acres Lot
$939,500 Zestimate®
$199/sqft
$4,125 Estimated rent
Home value
$939,500
$883,000 - $996,000
$4,125/mo
Zestimate® history
Owner options
List your home for rent
$4,125/mo
Rent Zestimate®
Find your next renter with Zillow Rental Manager. Plus, with online applications, you can quickly screen prospective tenants – for free.
$4,125/mo
Rent Zestimate®
Refinance and save
$5,541/mo
Est. payment
Refinancing to a lower rate could help reduce your monthly payments and save thousands over the life of the loan.
$5,541/mo
Est. payment
Explore your selling options
Work with a Zillow partner agent
Leverage their expertise and Zillow's premium Showcase listings to get your home seen by more buyers.
Get startedList with your own agent
Get your home in front of millions of buyers by listing it on Zillow.
Learn how to do itSell it yourself
Take full control of how buyers see your home on Zillow by listing For Sale by Owner (FSBO).
List your homeWhat's special
Dramatic two-story stone fireplaceMid-century modern architectural masterpieceVaulted ceilingsPremium stainless-steel appliancesTwo additional large bedroomsExpansive light-filled living spacesWalk-in closet
Zillow last checked:
Listing updated:
Listed by:
Athena Brownson 303-919-9344 athena@athenabrownsonrealtor.com,
Your Castle Real Estate Inc
Bought with:
James Rangel, 100054173
Seisin Realty
Source: REcolorado as distributed by MLS GRID,MLS#: 3353588
Facts & features
Interior
Bedrooms & bathrooms
- Bedrooms: 7
- Bathrooms: 3
- Full bathrooms: 1
- 3/4 bathrooms: 2
- Main level bathrooms: 3
- Main level bedrooms: 3
Bedroom
- Features: Primary Suite
- Level: Main
Bedroom
- Level: Main
Bedroom
- Level: Main
Bedroom
- Level: Basement
Bedroom
- Level: Basement
Bedroom
- Level: Basement
Bedroom
- Level: Basement
Bathroom
- Level: Main
Bathroom
- Level: Main
Bathroom
- Features: En Suite Bathroom, Primary Suite
- Level: Main
Dining room
- Level: Main
Kitchen
- Level: Main
Laundry
- Level: Main
Living room
- Level: Main
Loft
- Level: Upper
Heating
- Baseboard, Hot Water
Cooling
- Central Air
Appliances
- Included: Cooktop, Dishwasher, Disposal, Double Oven, Dryer, Microwave, Oven, Refrigerator, Washer
- Laundry: In Unit
Features
- Ceiling Fan(s), Eat-in Kitchen, Five Piece Bath, High Ceilings, High Speed Internet, Kitchen Island
- Flooring: Carpet, Tile, Wood
- Windows: Skylight(s)
- Basement: Finished
- Number of fireplaces: 5
- Fireplace features: Basement, Bedroom, Family Room
Interior area
- Total structure area: 4,716
- Total interior livable area: 4,716 sqft
- Finished area above ground: 2,199
- Finished area below ground: 2,199
Property
Parking
- Total spaces: 20
- Parking features: Concrete, Dry Walled, Insulated Garage, Lift, Oversized
- Attached garage spaces: 12
- Details: Off Street Spaces: 8
Features
- Levels: Two
- Stories: 2
- Patio & porch: Deck
- Exterior features: Balcony, Private Yard
Lot
- Size: 3.74 Acres
Details
- Parcel number: R0179867
- Zoning: A-1
- Special conditions: Standard
Construction
Type & style
- Home type: SingleFamily
- Architectural style: A-Frame
- Property subtype: Single Family Residence
Materials
- Brick
- Roof: Composition
Condition
- Year built: 1986
Utilities & green energy
- Electric: 220 Volts in Garage
- Water: Well
Community & HOA
Community
- Subdivision: Third Creek Estates
HOA
- Has HOA: No
Location
- Region: Brighton
Financial & listing details
- Price per square foot: $199/sqft
- Tax assessed value: $1,111,000
- Annual tax amount: $7,938
- Date on market: 2/3/2026
- Listing terms: 1031 Exchange,Cash,Conventional,Jumbo,VA Loan
- Exclusions: Mineral Rights, Staging And Personal Property.
- Ownership: Corporation/Trust
Price history
| Date | Event | Price |
|---|---|---|
| 6/12/2026 | Sold | $940,000-5.9%$199/sqft |
Source:  REcolorado as distributed by MLS GRID #3353588 Report a problem REcolorado as distributed by MLS GRID #3353588 Report a problem | ||
| 4/29/2026 | Pending sale | $999,000$212/sqft |
Source: REcolorado as distributed by MLS GRID #3353588 Report a problem | ||
| 4/14/2026 | Price change | $999,000-3.5%$212/sqft |
Source: REcolorado as distributed by MLS GRID #3353588 Report a problem | ||
| 3/29/2026 | Price change | $1,035,000-2.8%$219/sqft |
Source: REcolorado as distributed by MLS GRID #3353588 Report a problem | ||
| 2/18/2026 | Price change | $1,065,000-3.1%$226/sqft |
Source: REcolorado as distributed by MLS GRID #3353588 Report a problem | ||
| 2/3/2026 | Listed for sale | $1,099,000-8.4%$233/sqft |
Source: REcolorado as distributed by MLS GRID #3353588 Report a problem | ||
| 9/1/2025 | Listing removed | -- |
Source: Owner Report a problem | ||
| 8/10/2025 | Listed for sale | $1,200,000$254/sqft |
Source: Owner Report a problem | ||
| 6/22/2025 | Listing removed | -- |
Source: Owner Report a problem | ||
| 6/5/2025 | Listed for sale | $1,200,000-33.2%$254/sqft |
Source: Owner Report a problem | ||
| 10/4/2021 | Listing removed | -- |
Source:  IRES as distributed by MLS GRID #938603 Report a problem IRES as distributed by MLS GRID #938603 Report a problem | ||
| 5/29/2021 | Price change | $1,795,580-1.6%$381/sqft |
Source: IRES as distributed by MLS GRID #938603 Report a problem | ||
| 5/15/2021 | Price change | $1,825,000-3.7%$387/sqft |
Source: IRES as distributed by MLS GRID #938603 Report a problem | ||
| 5/12/2021 | Listed for sale | $1,895,000$402/sqft |
Source: IRES as distributed by MLS GRID #938603 Report a problem | ||
| 4/30/2021 | Listing removed | -- |
Source: IRES as distributed by MLS GRID #938603 Report a problem | ||
| 4/29/2021 | Listed for sale | $1,895,000+110.8%$402/sqft |
Source: IRES as distributed by MLS GRID #938603 Report a problem | ||
| 3/24/2021 | Listing removed | -- |
Source: Owner Report a problem | ||
| 5/28/2020 | Listing removed | $899,000$191/sqft |
Source: Owner Report a problem | ||
| 2/15/2020 | Price change | $899,000-25.1%$191/sqft |
Source: Owner Report a problem | ||
| 2/5/2020 | Listed for sale | $1,200,000+66.9%$254/sqft |
Source: Owner Report a problem | ||
| 11/25/2019 | Sold | $719,000-4.1%$152/sqft |
Source: Public Record Report a problem | ||
| 10/8/2019 | Pending sale | $749,900$159/sqft |
Source: Keller Williams Realty Success #6996581 Report a problem | ||
| 8/11/2019 | Price change | $749,900-2%$159/sqft |
Source: Keller Williams Realty Success #3276070 Report a problem | ||
| 7/2/2019 | Price change | $765,000-1.3%$162/sqft |
Source: Keller Williams Realty Success #3276070 Report a problem | ||
| 6/18/2019 | Price change | $775,000-0.5%$164/sqft |
Source: Keller Williams Realty Success #3276070 Report a problem | ||
| 5/22/2019 | Listed for sale | $779,000+55.3%$165/sqft |
Source: Keller Williams Realty Success #3276070 Report a problem | ||
| 8/1/2007 | Sold | $501,500$106/sqft |
Source: Public Record Report a problem | ||
Public tax history
| Year | Property taxes | Tax assessment |
|---|---|---|
| 2025 | $7,938 -1% | $69,440 -12.4% |
| 2024 | $8,019 +38.5% | $79,290 |
| 2023 | $5,788 +7% | $79,290 +45.4% |
| 2022 | $5,411 | $54,530 -2.8% |
| 2021 | -- | $56,100 -1.9% |
| 2020 | $5,314 | $57,170 -0.1% |
| 2019 | $5,314 -7.9% | $57,240 -6.9% |
| 2018 | $5,768 | $61,510 |
| 2017 | $5,768 | $61,510 +32.8% |
| 2016 | -- | $46,330 |
| 2015 | $4,478 | $46,330 +1.8% |
| 2014 | -- | $45,530 |
| 2013 | -- | $45,530 -0.9% |
| 2012 | -- | $45,930 |
| 2011 | -- | $45,930 |
Find assessor info on the county website
Neighborhood: 80601
Nearby homes
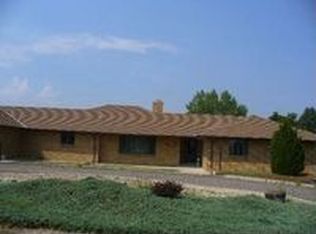
- $1,068,8003 bd3 ba5.7k sqft13261 Dillon St, Brighton, CO 80601Off Market
- $826,6004 bd2 ba3.1k sqft14290 E 133rd Pl, Brighton, CO 80601Off Market
- $696,6003 bd2 ba2.3k sqft14300 E 133rd Pl, Brighton, CO 80601Off Market
- $965,0005 bd4 ba4.3k sqft14261 E 133rd Pl, Brighton, CO 80601Sold

- $860,0003 bd2 ba2.3k sqft13840 E 133rd Dr, Brighton, CO 80601Sold
- $859,4003 bd4 ba4.7k sqft13291 Dillon St, Brighton, CO 80601Off Market
- $889,5004 bd3 ba2.3k sqft13830 E 133rd Dr, Brighton, CO 80601Off Market
- $773,3003 bd3 ba2.4k sqft13230 Dillon St, Brighton, CO 80601Off Market
Nearby schools
GreatSchools rating
- 7/10Henderson Elementary SchoolGrades: PK-5Distance: 1.5 mi
- 3/10Prairie View Middle SchoolGrades: 6-8Distance: 1.6 mi
- 5/10Riverdale Ridge High SchoolGrades: 9-12Distance: 3.3 mi
Schools provided by the listing agent
- Elementary: Henderson
- Middle: Prairie View
- High: Prairie View
- District: School District 27-J
Source: REcolorado as distributed by MLS GRID. This data may not be complete. We recommend contacting the local school district to confirm school assignments for this home.
Get a cash offer in 3 minutes
Find out how much your home could sell for in as little as 3 minutes with a no-obligation cash offer.
Estimated market value
$939,500
Get a cash offer in 3 minutes
Find out how much your home could sell for in as little as 3 minutes with a no-obligation cash offer.
Estimated market value
$939,500
- Colorado
- Adams County
- Brighton
- 80601
- 13231 Dillon Street
Nearby cities
Nearby zip codes
Other Brighton Topics
